191 Cherry Lane
Airmont, NJ 10952 · Listing #25036626
$1,995,000
Under Contract
















Beds
5
Baths
5
Living area
—
Type
Single Family Residence
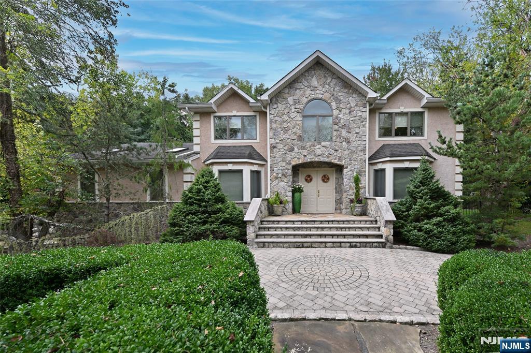
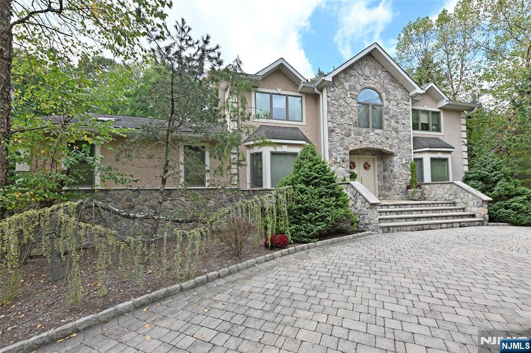
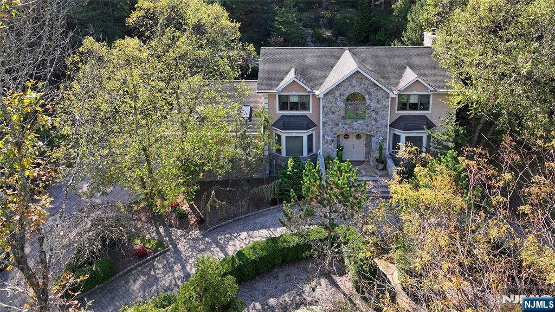
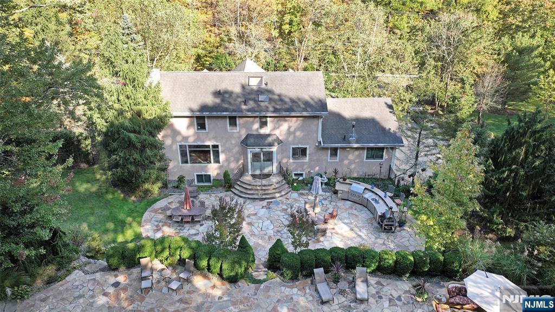
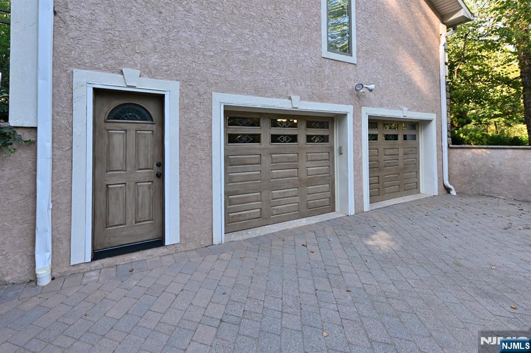
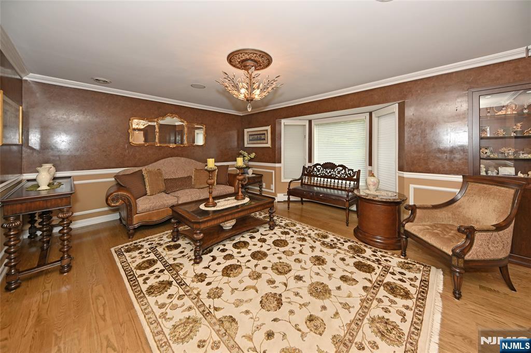
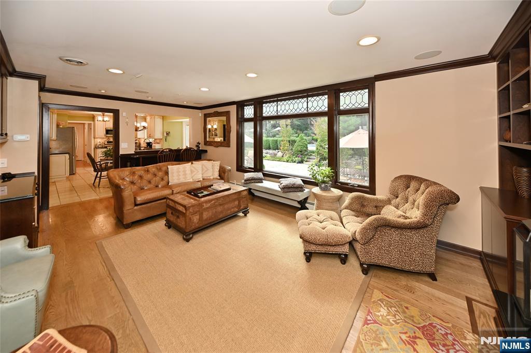
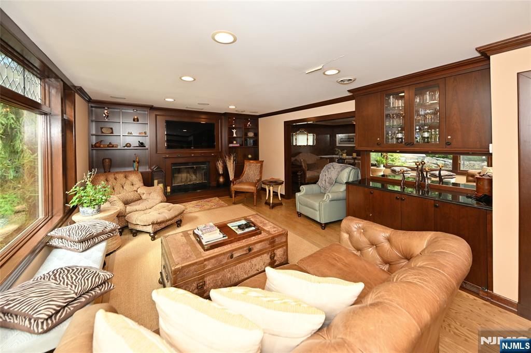
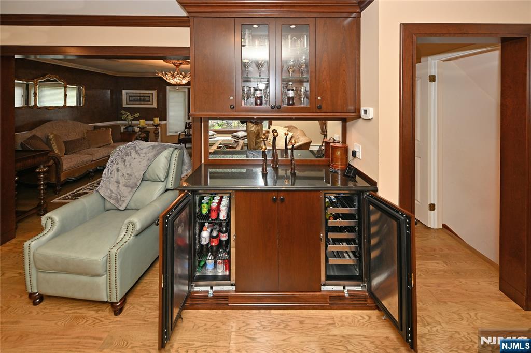
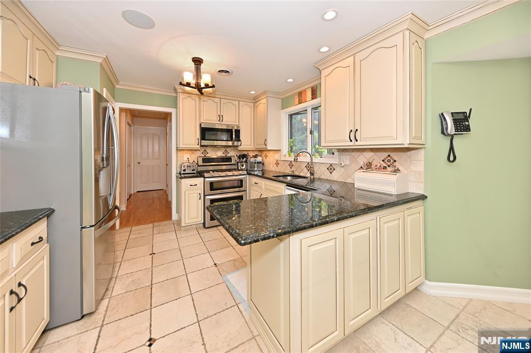
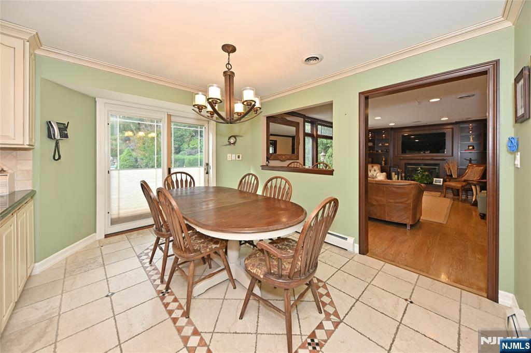
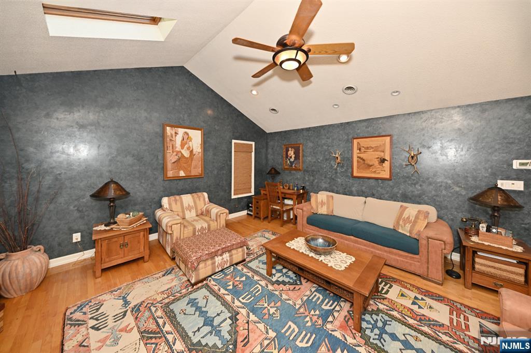
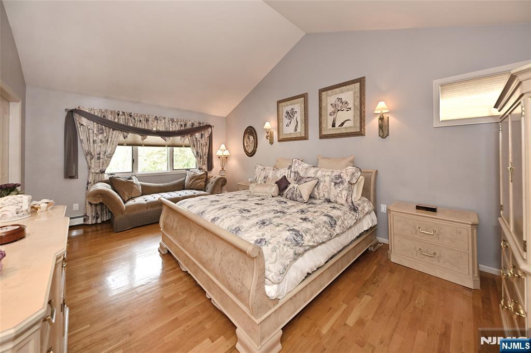
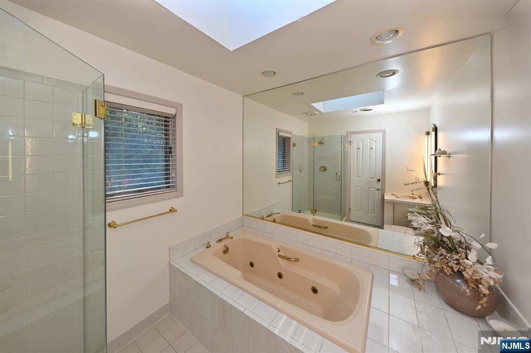
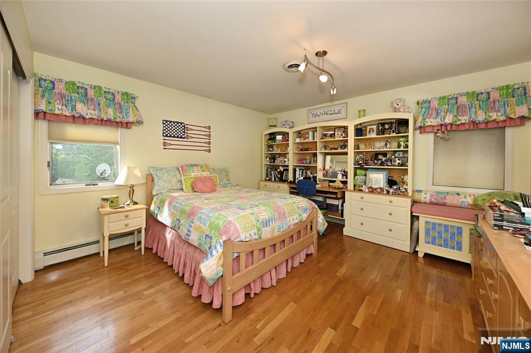
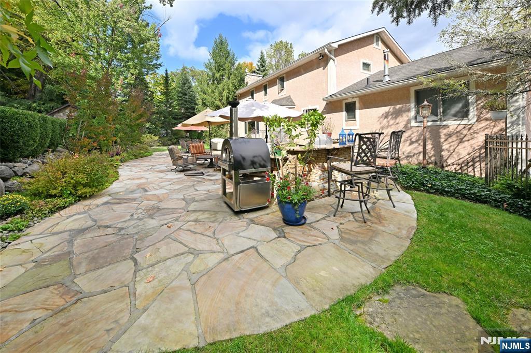
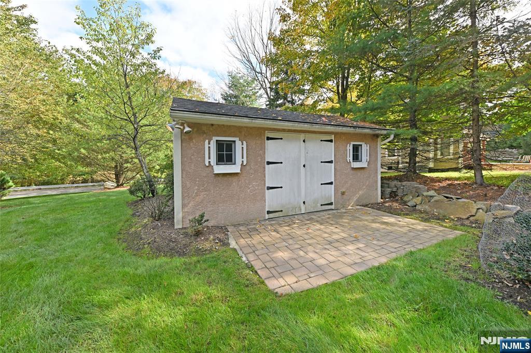
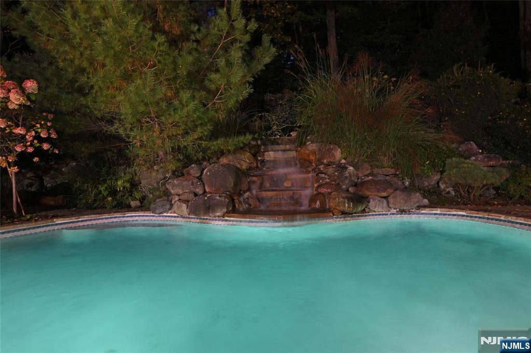
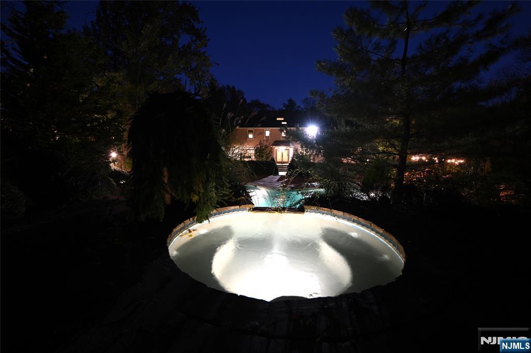
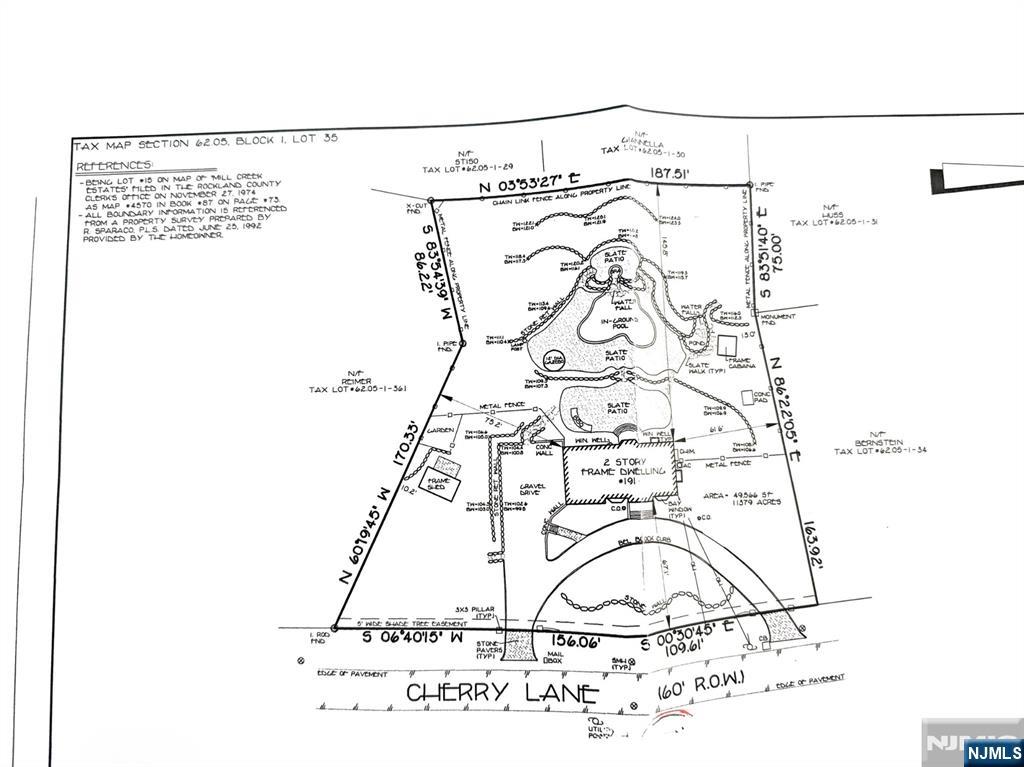
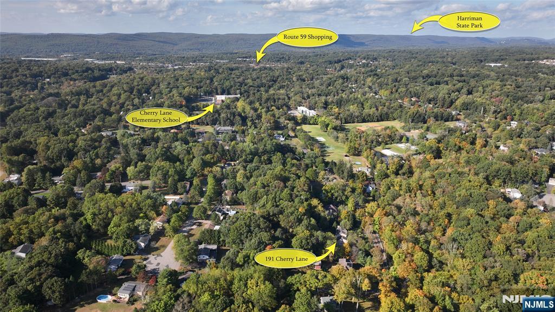
Welcome to this Stunning Colonial, blending luxury and exceptional amenities with natural beauty. Set on over an acre of lush, mature landscaping, this property is designed for both relaxation and entertaining. At its heart, a magnificent pool with built-in spa and waterfall feature is surrounded by an expansive Tennessee paver deck. The outdoor kitchen—complete with grill, sink, and refrigerator—matches the stonework of the pool area for a seamless look. A pool house cabana with two changing areas and a full bath enhances convenience, while an oversized stucco-finished storage shed offers additional space. The grounds are fully enclosed with aluminum fencing, highlighted by evening accent lighting, and complemented by a soothing waterfall. A fully paved circular driveway with ample parking leads to the home’s double-door entry. Inside, you’re welcomed by an inviting foyer. The elegant dining room features wood flooring and wainscoting, while the expansive living room showcases custom Manhattan cabinetry and hardwood floors. The family room, with its stunning oversized leaded-glass window overlooking the beautiful yard, includes custom built-ins, surround sound, and a wood-burning fireplace. The adjoining kitchen offers gas range with grill, granite counter, with opening to family room plus sliding doors to the patio. Not to be missed is the great room, an ideal space for family gatherings with its cathedral ceiling, two skylights, and recessed lighting.
Status
Under Contract

The data relating to real estate for sale on this website comes in part from the Internet Data Exchange (IDX) program of the New Jersey Multiple Listing Service, Inc. Real estate listings held by brokerage firms other than Keller Williams Realty are marked with the NJMLS IDX logo, and detailed information about them includes the name of the listing brokerage. Some properties listed with participating brokers do not appear on this website at the request of the seller. Listings of brokers that do not participate in Internet Data Exchange do not appear on this website. All information is deemed reliable but not guaranteed. Copyright © 2026 New Jersey Multiple Listing Service, Inc. All rights reserved. This information is provided for consumers' personal, non-commercial use and may not be used for any purpose other than to identify prospective properties consumers may be interested in purchasing. Listing data last updated July 21, 2026 at 2:30 PM ET.