632 Belgrove Drive
Kearny, NJ 07032 · Listing #26005640
$985,000
















Beds
6
Baths
6
Living area
—
Type
Single Family Residence
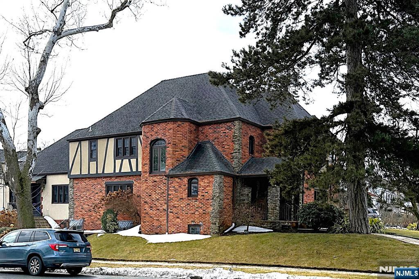
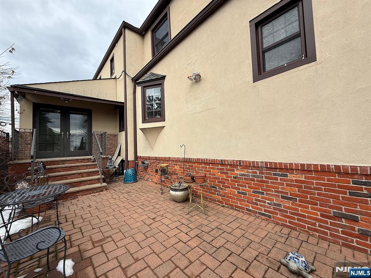
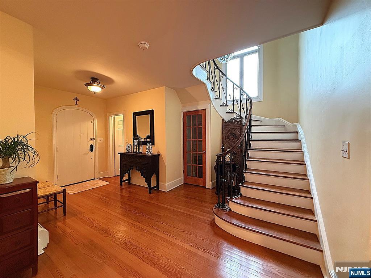
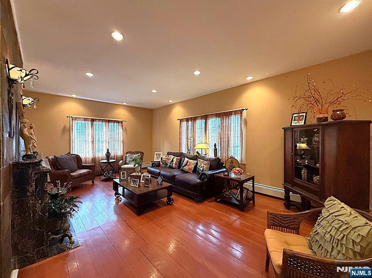
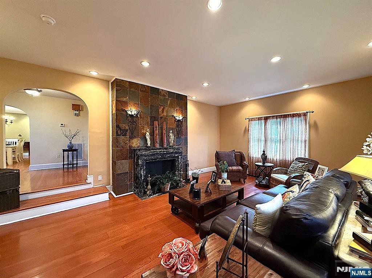
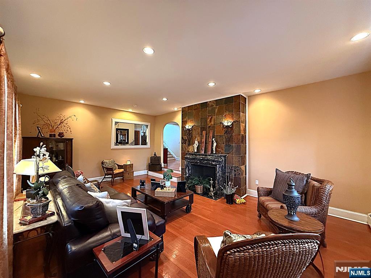
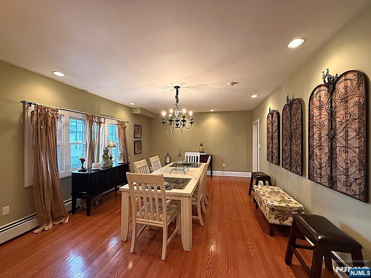
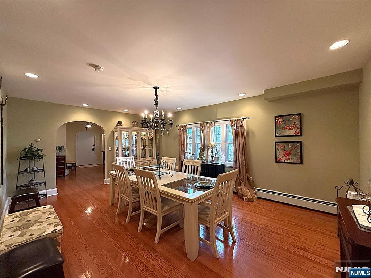
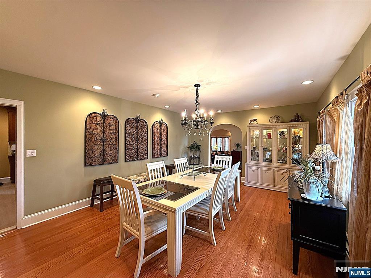
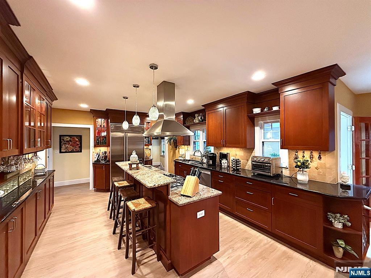
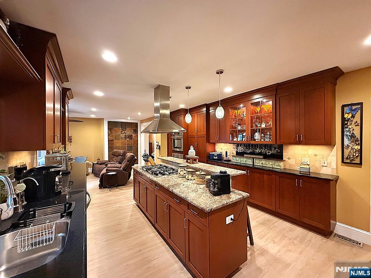
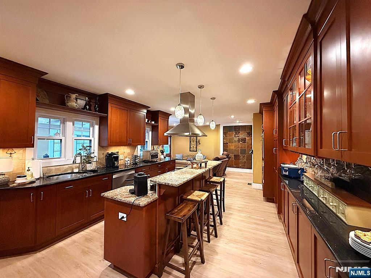
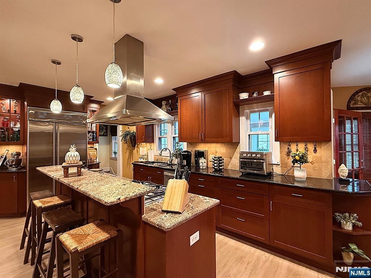
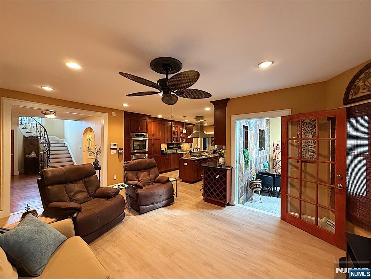
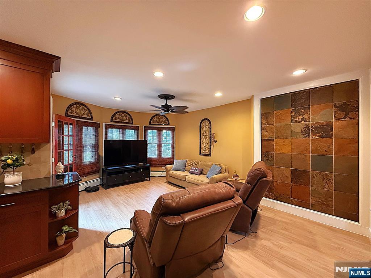
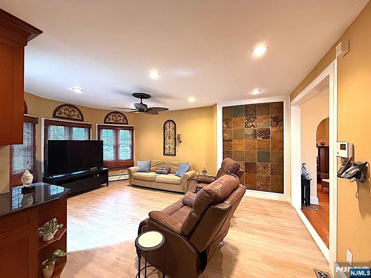
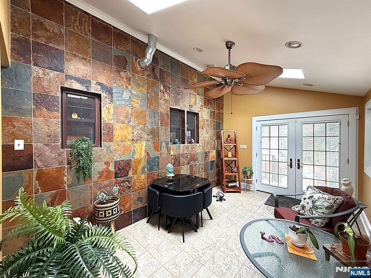
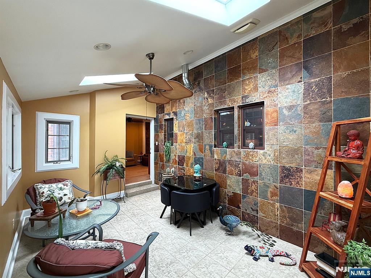
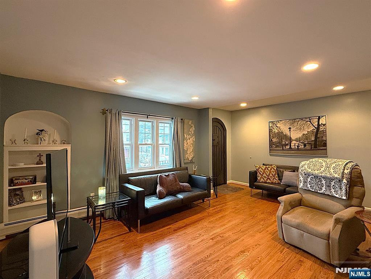
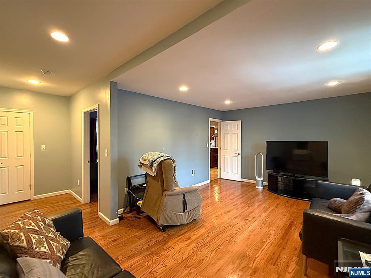
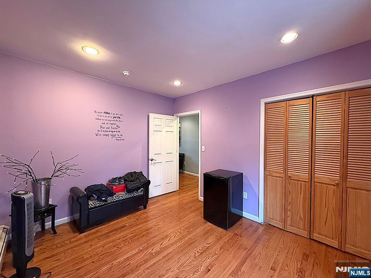
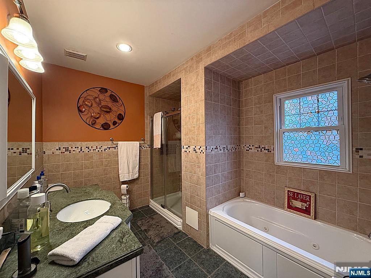
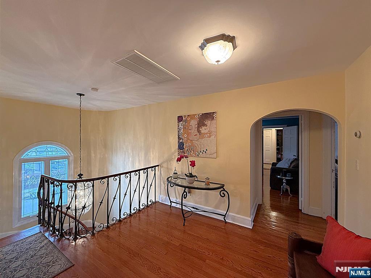
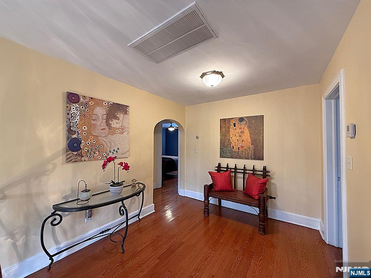
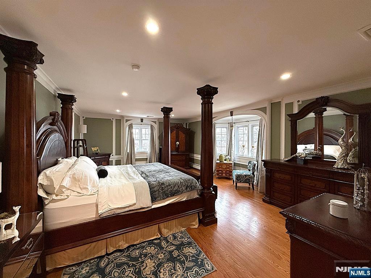
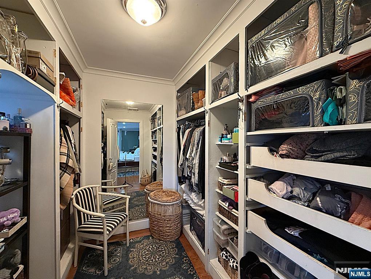
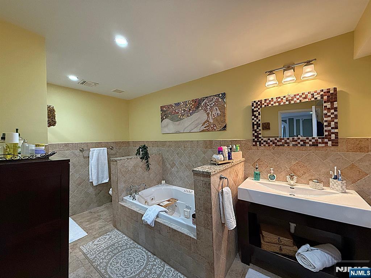
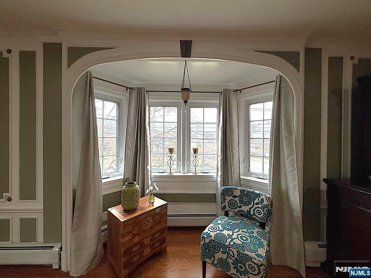
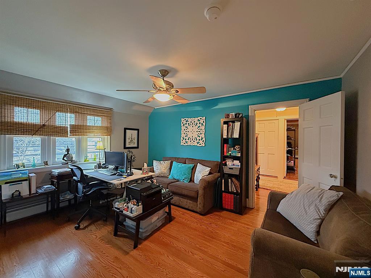
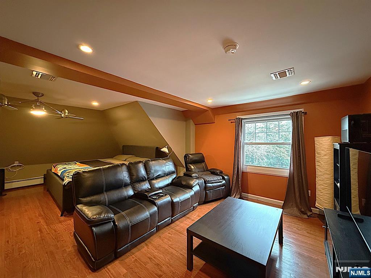
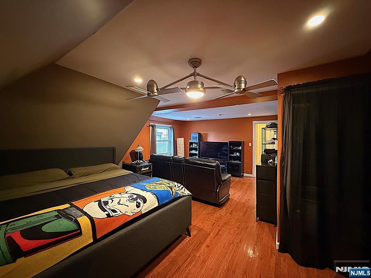
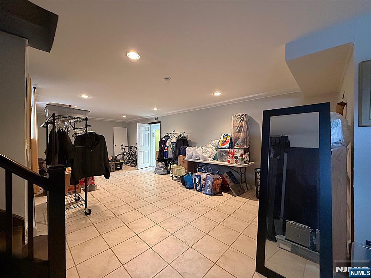
One-of-a-Kind Tudor located at Belgrove Drive Estates - One of the Most Pristine Streets in Kearny! This Spectacular Home offers Approx. 3,700 sq ft of Living Space. 1st Floor Welcomes you with a Grand Entry Foyer, Sunken Living Room with Wood-Burning Marble Fireplace, Modern Chef's Kitchen w/Center Island adjacent to the Family Room, Banquet Size Dining Room, Sun Room with Skylights & French doors, and a Powder Room. Also on the 1st Fl is a Secondary Suite with its own Separate Entrance; ideal for Professionals, Extended Family or Guests - Complete with a Living Room, 2 Bedrooms, and a Full Bath. 2nd Floor Features a Large Primary Suite w/Full Bath & Jacuzzi Tub, a Jr Suite w/its own Full Bath, 2 additional Generously Sized Bedrooms (One with a Sitting Room), and another Full Bath. Ground-Level Walk-Out Basement is Full and Partly Finished, offering a Large Rec Room, Powder Room, Laundry Room, Workshop, Utility Room and Storage. Additional Features include a Gated 4-Car Driveway, an Oversized 2-Car Garage, Outdoor Patio Area, Hardwood Floors, Indian Slate Natural Stone, Granite Countertops, 5 Zone Heating and Central Air. An Absolutely Exceptional Home that is Close to Everything - A True Must See!!!
Status
Active

The data relating to real estate for sale on this website comes in part from the Internet Data Exchange (IDX) program of the New Jersey Multiple Listing Service, Inc. Real estate listings held by brokerage firms other than Keller Williams Realty are marked with the NJMLS IDX logo, and detailed information about them includes the name of the listing brokerage. Some properties listed with participating brokers do not appear on this website at the request of the seller. Listings of brokers that do not participate in Internet Data Exchange do not appear on this website. All information is deemed reliable but not guaranteed. Copyright © 2026 New Jersey Multiple Listing Service, Inc. All rights reserved. This information is provided for consumers' personal, non-commercial use and may not be used for any purpose other than to identify prospective properties consumers may be interested in purchasing. Listing data last updated July 23, 2026 at 2:30 AM ET.