577 Floyd Street
Englewood Cliffs, NJ 07632 · Listing #26006546
$4,300,000
Under Contract


Beds
6
Baths
7
Living area
—
Type
Single Family Residence
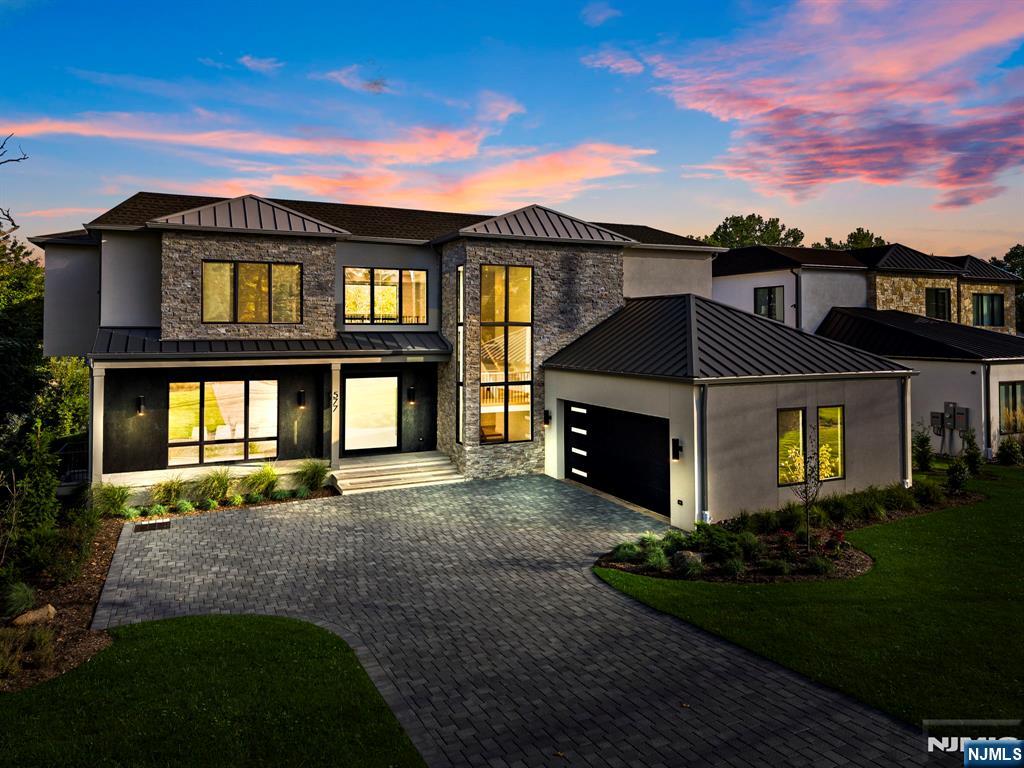
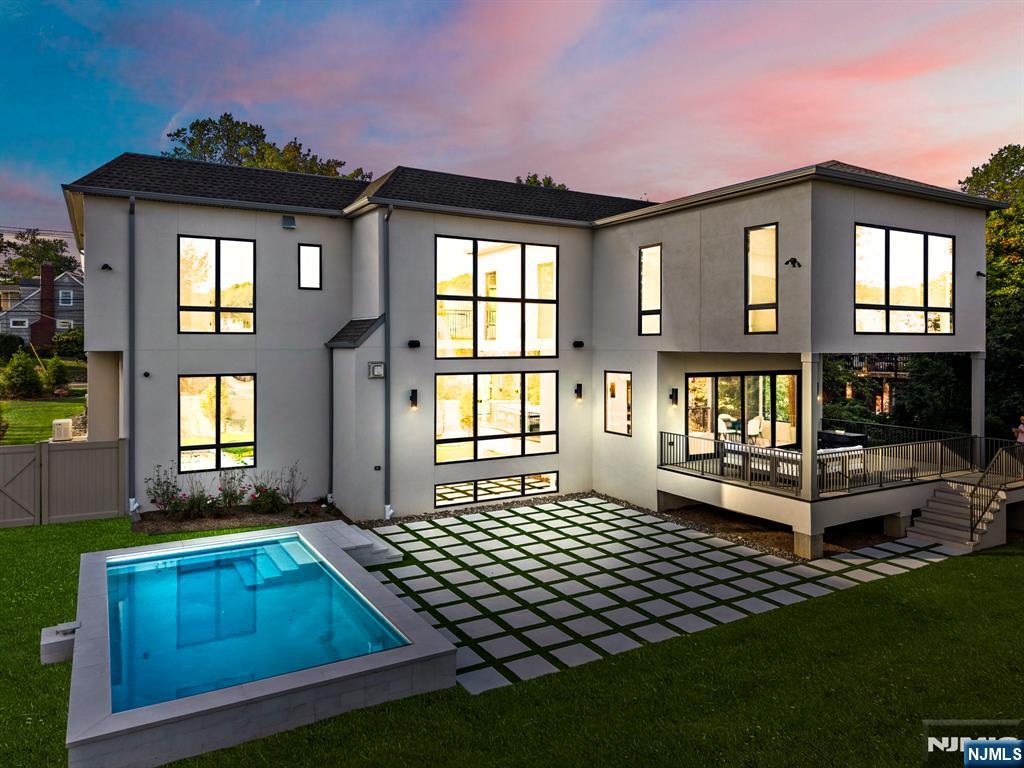
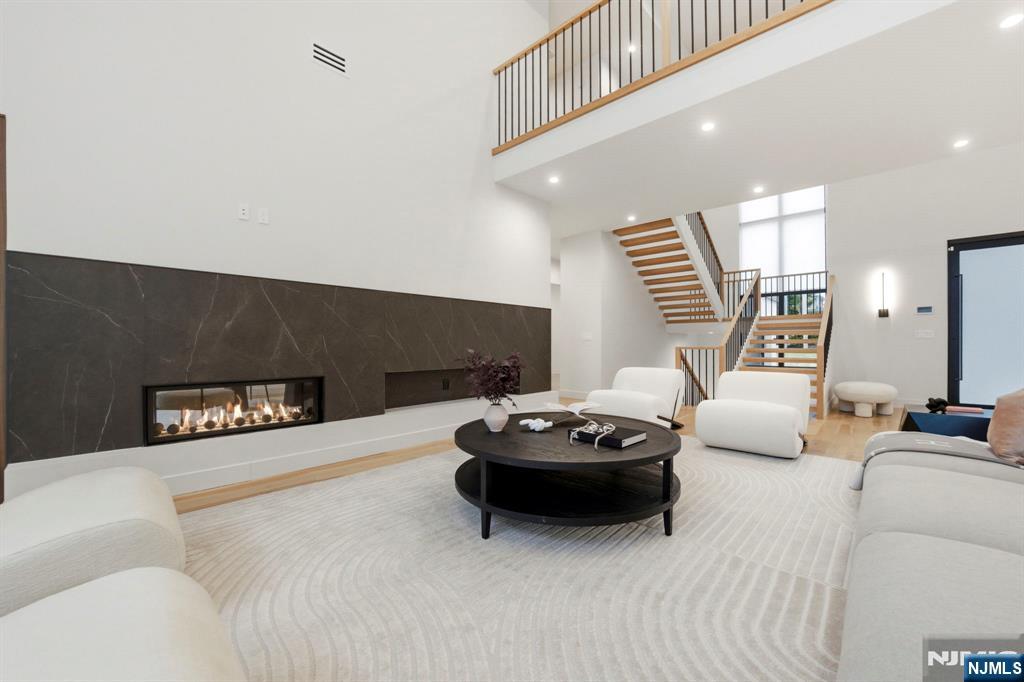
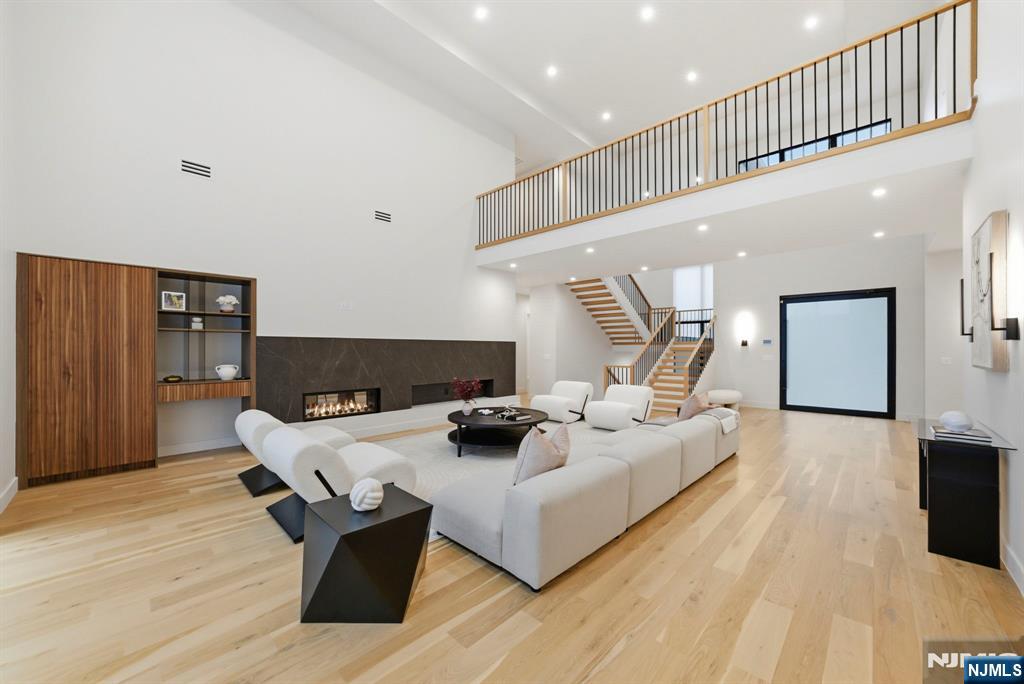
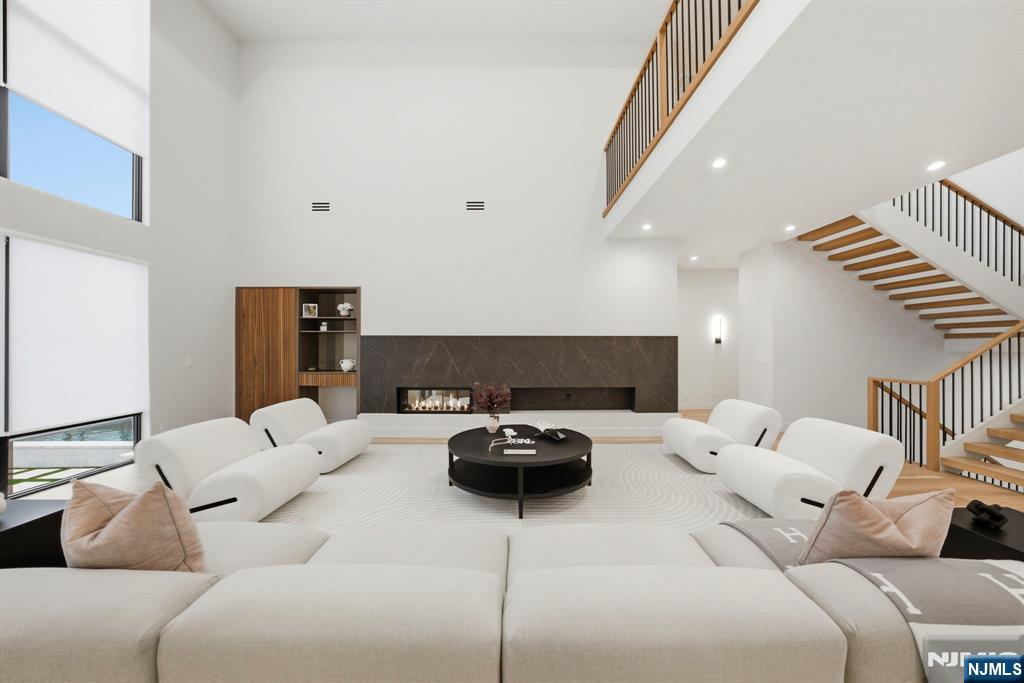
This Modern mansion is a collaboration between J Morra Management, tuaCASA design group and Zampolin Architects. This 6 bed, 6 full bath, 1 half bath, two car garage estate is situated on a 26,202 sq foot lot (0.6 acre) with the residence boasting 7,054 sq. feet of living area. The first floor starts with a grand oversized pivot door and continues to a foyer, gallery, two story great room with double sided fireplace, a chef's kitchen with commercial appliances and porcelain countertops, a separate prep kitchen and pantry with a second refrigerator and dishwasher, a breakfast area walking out to a covered patio, a library, mud hall and a guest en suite and powder room. The second floor features the primary suite with radiant heating in the master bath with 3 additional bedrooms - all en suite and walk in closets. The basement features a media room, guest room suite, gym and mechanical room. The fenced in backyard is curated for entertaining with a gunite pool and manicured lawns and a sprinkler system. Additional features include protection from whole house back up generator a central vacuum, porcelanosa vanities and tiles, wide plank white oak floors, and an additional outdoor patio surrounding the pool with 2x2 stone.
Status
Under Contract

The data relating to real estate for sale on this website comes in part from the Internet Data Exchange (IDX) program of the New Jersey Multiple Listing Service, Inc. Real estate listings held by brokerage firms other than Keller Williams Realty are marked with the NJMLS IDX logo, and detailed information about them includes the name of the listing brokerage. Some properties listed with participating brokers do not appear on this website at the request of the seller. Listings of brokers that do not participate in Internet Data Exchange do not appear on this website. All information is deemed reliable but not guaranteed. Copyright © 2026 New Jersey Multiple Listing Service, Inc. All rights reserved. This information is provided for consumers' personal, non-commercial use and may not be used for any purpose other than to identify prospective properties consumers may be interested in purchasing. Listing data last updated July 18, 2026 at 2:30 AM ET.