94 Cedar Street
Livingston, NJ 07039 · Listing #26010623
$1,750,000
















Beds
6
Baths
5
Living area
—
Type
Single Family Residence
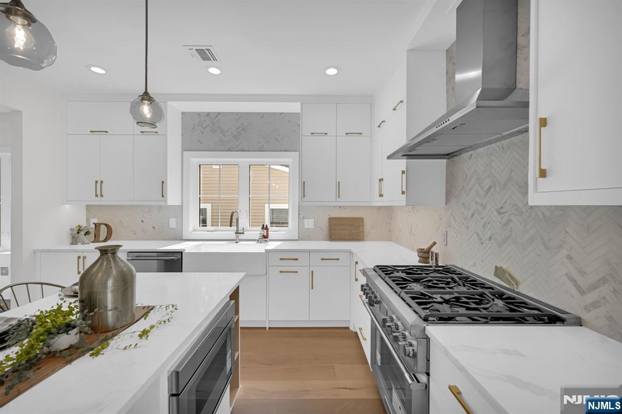
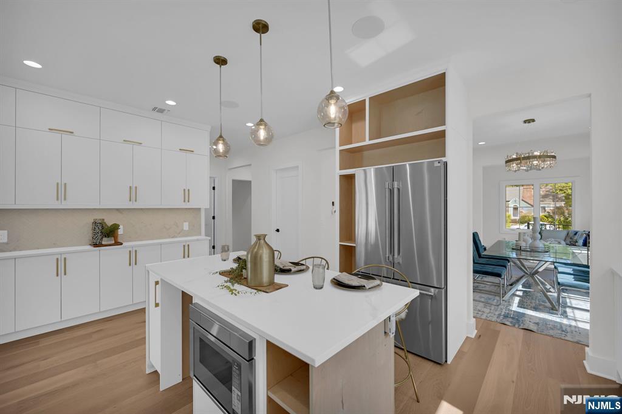
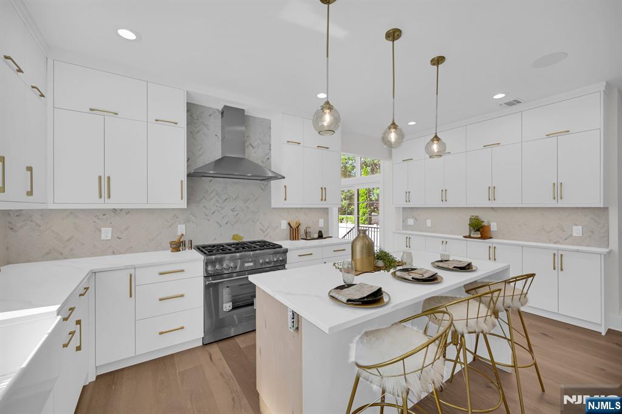
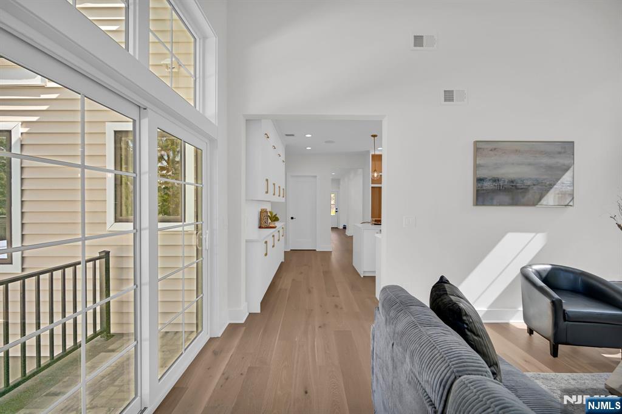
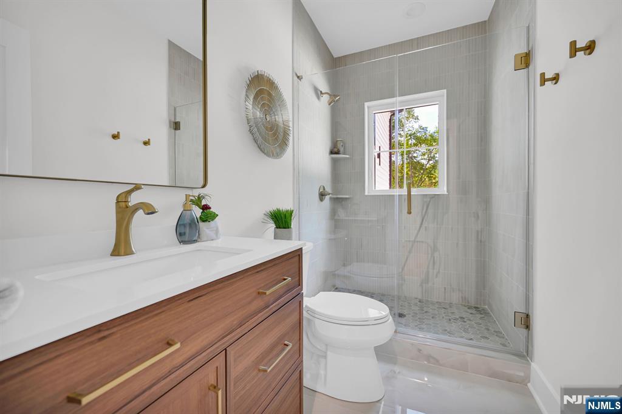
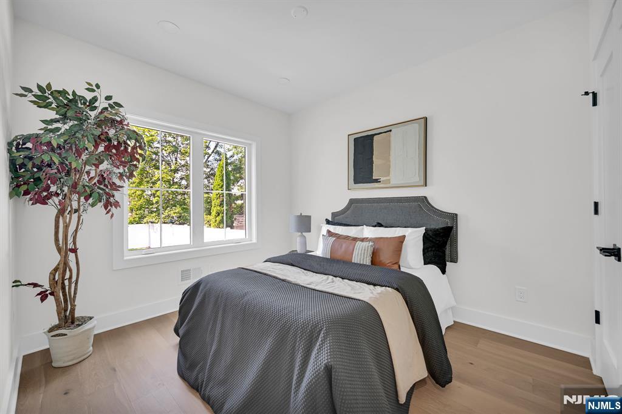
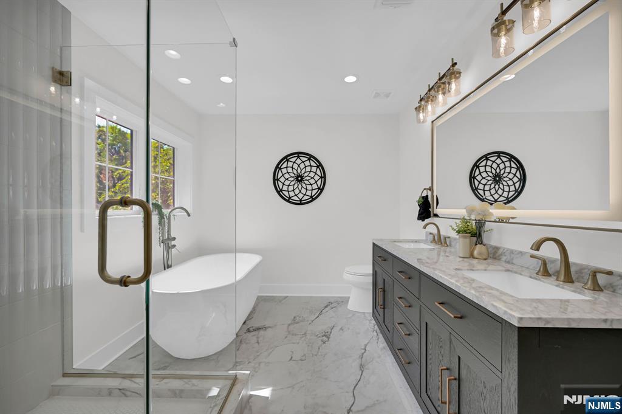
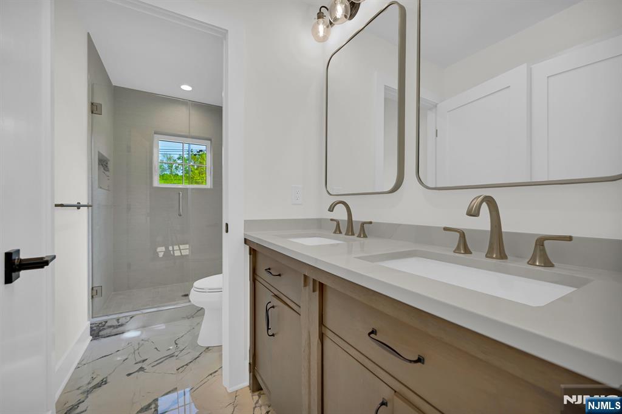
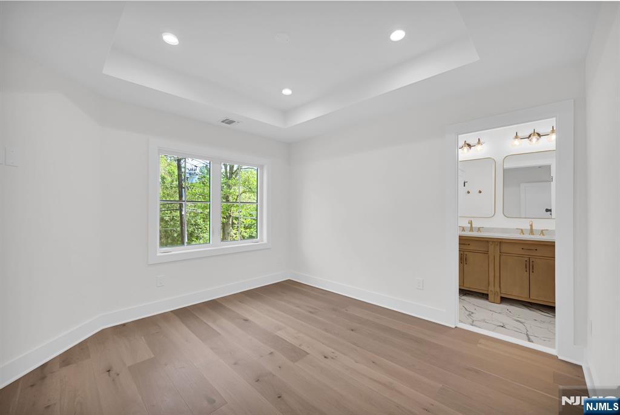
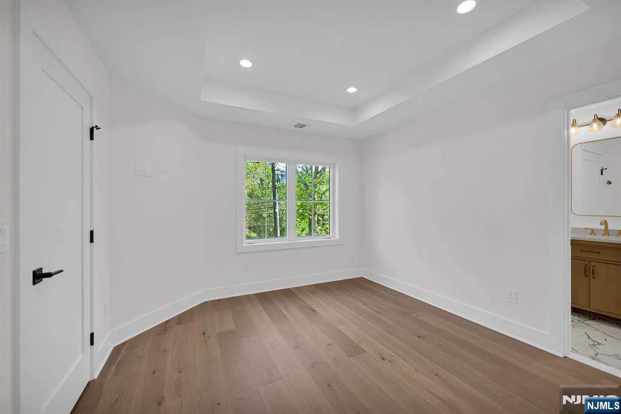
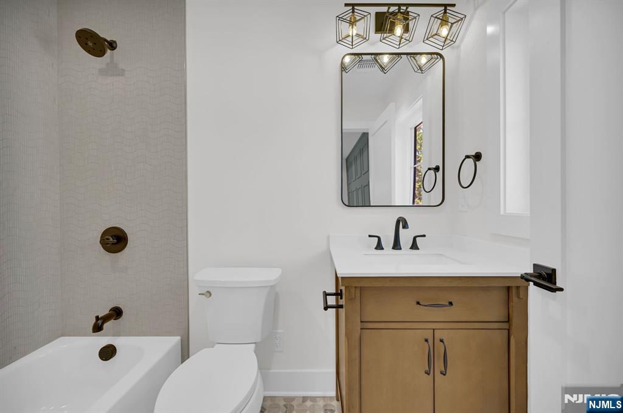
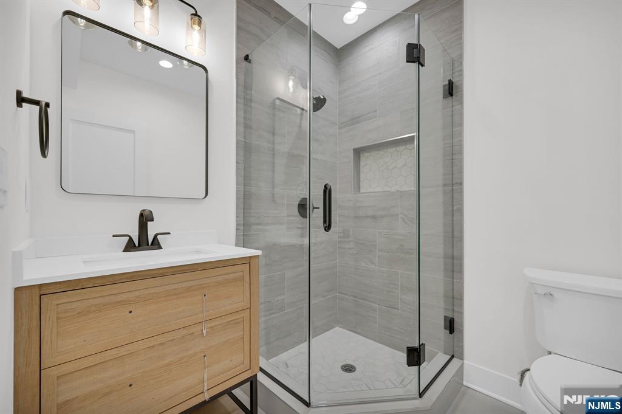
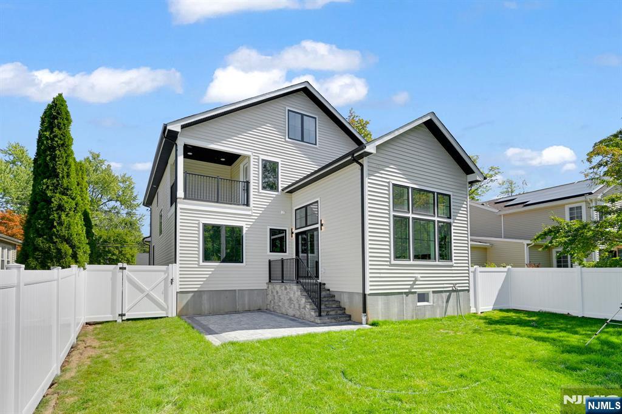
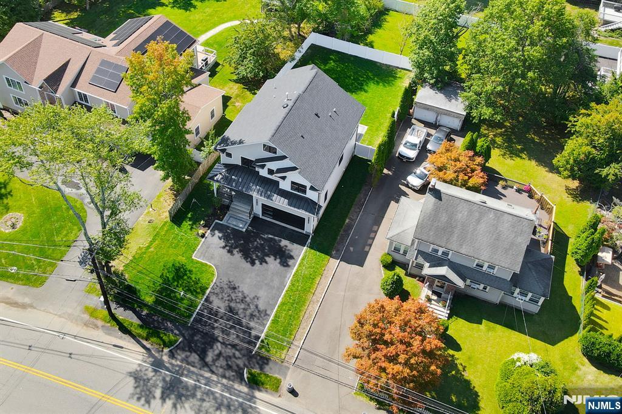
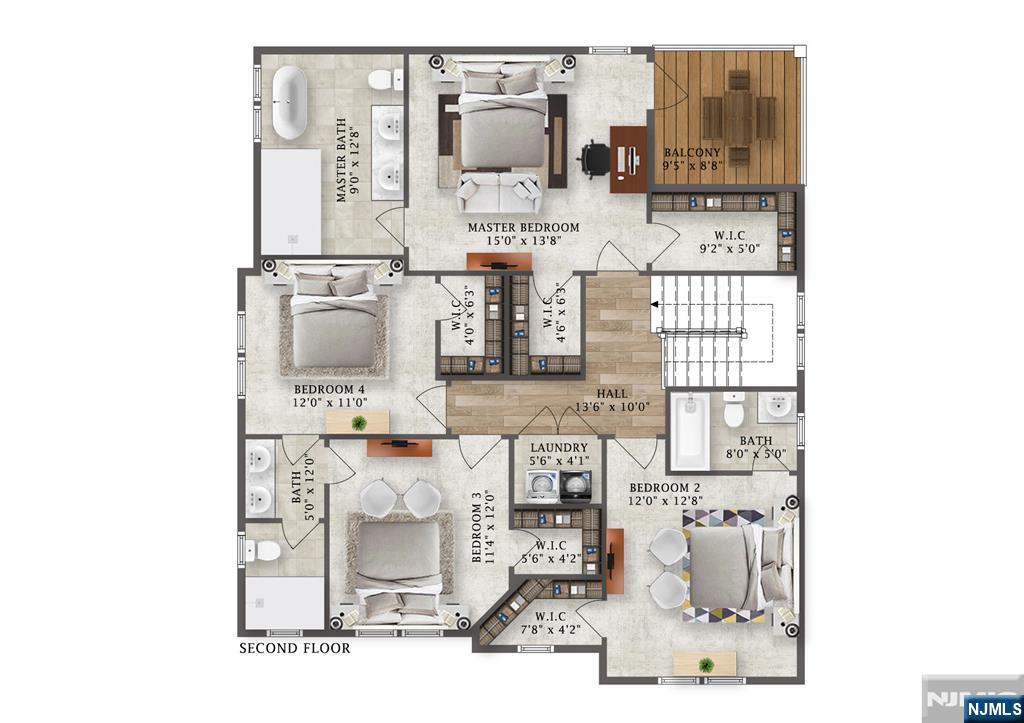
Welcome to this stunning 6-bedroom, 5-bath custom new construction home, thoughtfully designed across 3 levels and ideally situated on a flat lot with a fenced backyard and attached 2-car garage. Step into the beautiful foyer, where wide-plank flooring, detailed trim work, and an open-concept layout create an elegant first impression. The formal living and dining rooms lead to a designer kitchen featuring high-end stainless steel appliances, quartz countertops, a center island, and a walk-in pantry. The sun-filled family room showcases a sleek electric fireplace and sliding glass doors that open to the backyard, perfect for seamless indoor-outdoor living. A private guest suite, full bath, stylish mudroom with built-ins, and direct garage access complete the main level. Upstairs, the luxurious primary suite boasts dual walk-in closets and a spa-like bath with soaking tub, stall shower, and double vanities. A junior ensuite, two additional bedrooms with walk-in closets sharing a Jack & Jill bath, plus a spacious laundry room round out the second floor. The fully finished lower level offers a 6th bedroom, full bath, large recreation room with wet bar ideal for a media room, gym, playroom, or extended guest stays. Located near top-rated Livingston schools, shopping, and commuter routes, this home combines modern luxury with everyday convenience. Includes a 10-Year Builder's Warranty.
Status
Active

The data relating to real estate for sale on this website comes in part from the Internet Data Exchange (IDX) program of the New Jersey Multiple Listing Service, Inc. Real estate listings held by brokerage firms other than Keller Williams Realty are marked with the NJMLS IDX logo, and detailed information about them includes the name of the listing brokerage. Some properties listed with participating brokers do not appear on this website at the request of the seller. Listings of brokers that do not participate in Internet Data Exchange do not appear on this website. All information is deemed reliable but not guaranteed. Copyright © 2026 New Jersey Multiple Listing Service, Inc. All rights reserved. This information is provided for consumers' personal, non-commercial use and may not be used for any purpose other than to identify prospective properties consumers may be interested in purchasing. Listing data last updated July 21, 2026 at 8:30 PM ET.