14 Beechwood Road
Ho-Ho-Kus, NJ 07423 · Listing #26017214
$2,695,000
Under Contract

Beds
5
Baths
6
Living area
—
Type
Single Family Residence
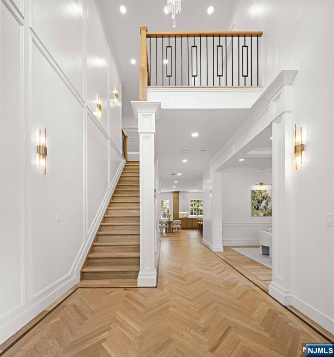
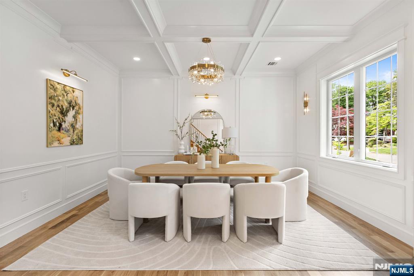
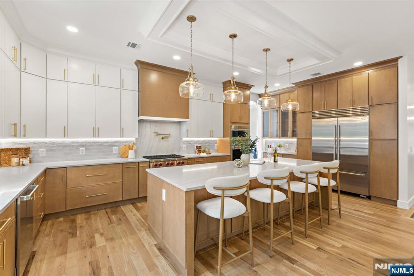
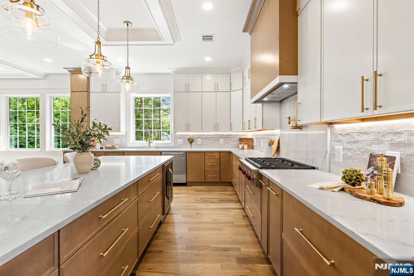
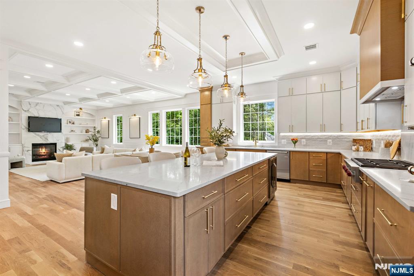
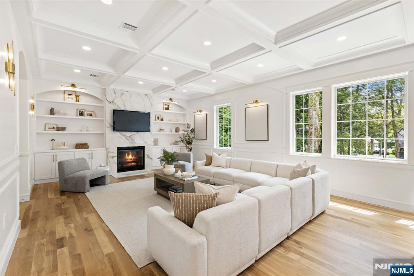
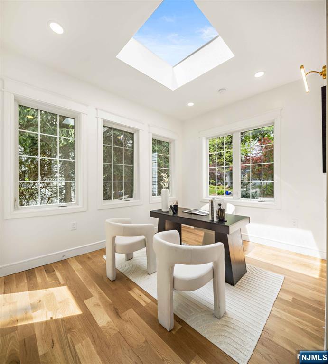
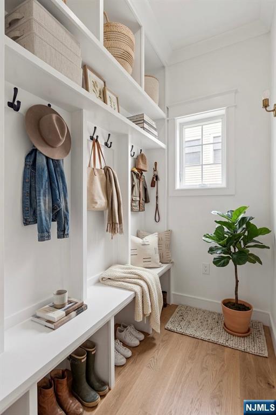
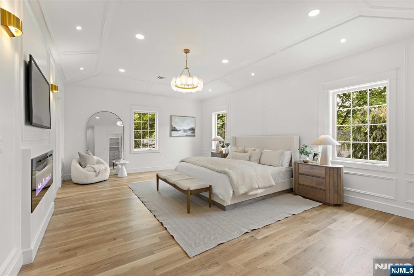
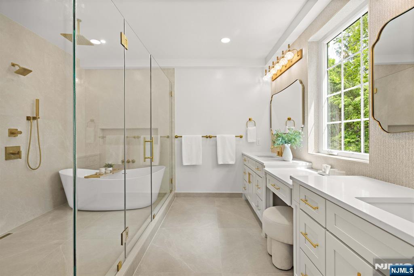
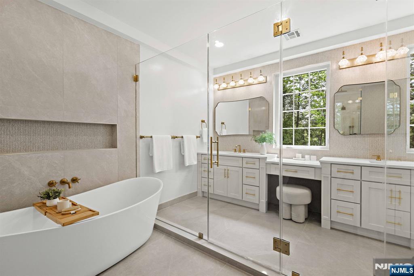
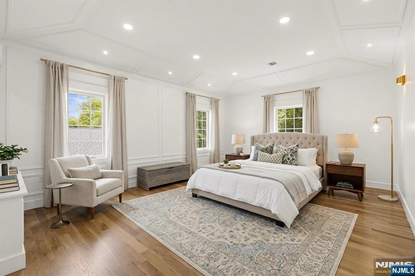
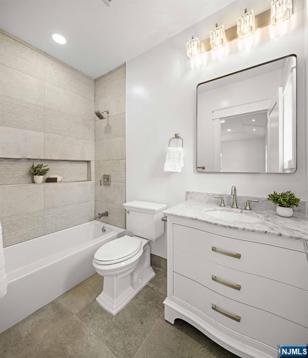
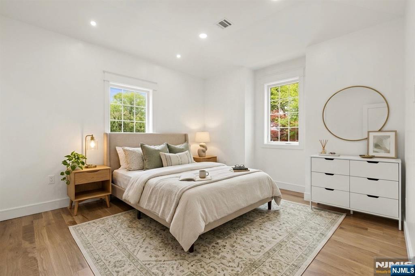
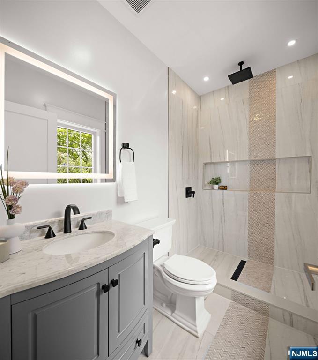
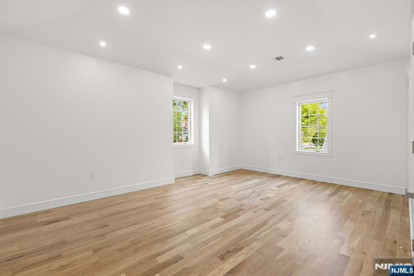
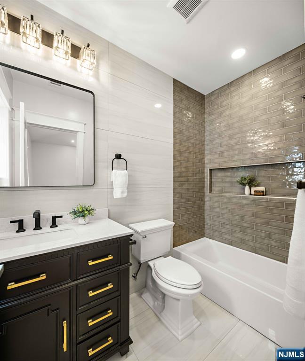
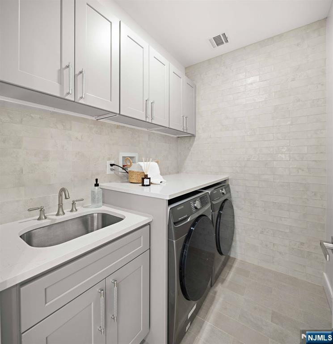
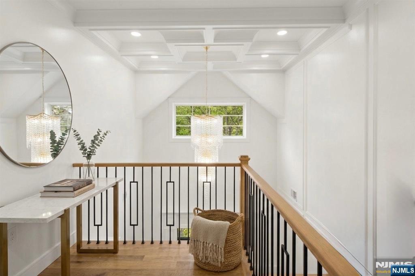
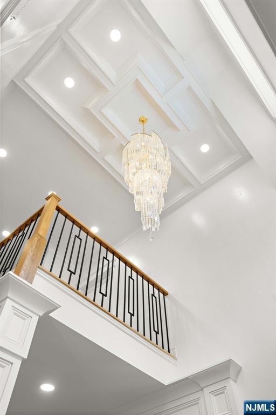
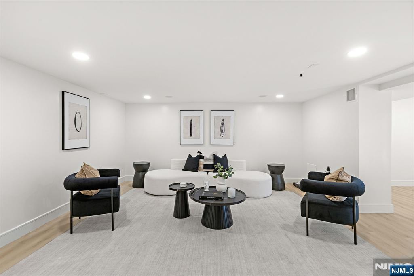
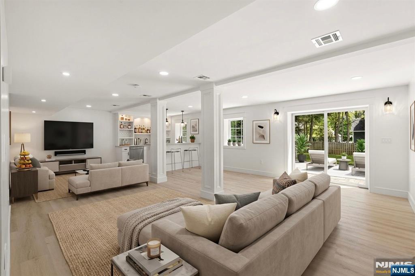
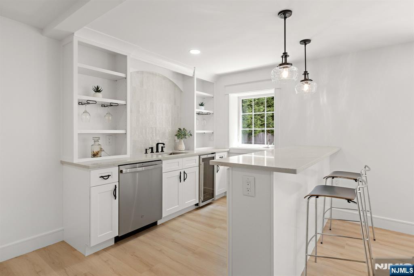
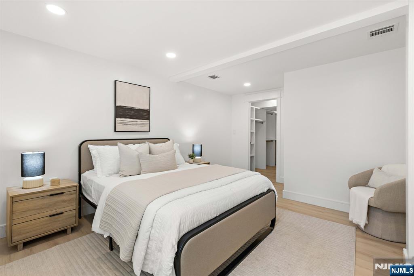
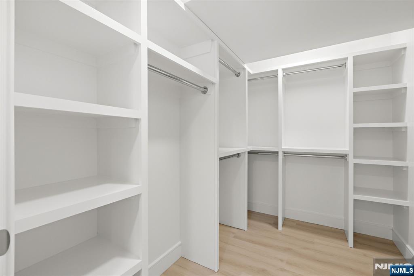
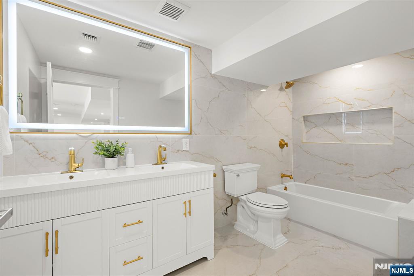
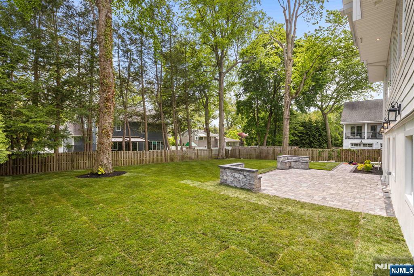
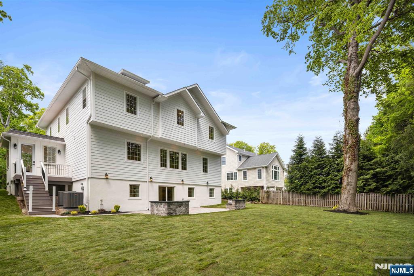
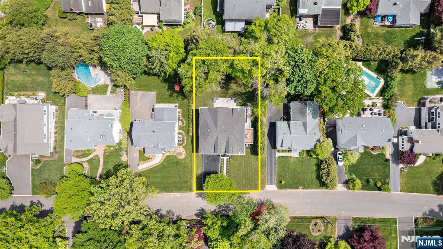
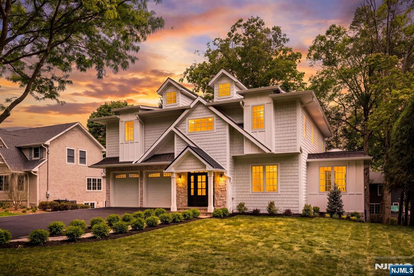
Experience exceptional new construction on an existing foundation in the highly sought-after town of Ho-Ho-Kus. Spanning approximately 5,200 SF across three finished levels, this custom-built residence blends timeless design with modern sophistication, offering 5 bedrooms, 5 full baths, and a powder room with elevated finishes throughout. The main level features 10-foot ceilings, a dramatic double-height foyer, formal dining room, sun-filled breakfast area, mudroom, and an expansive open-concept great room anchored by a custom quartz gas fireplace. Designed for everyday living and entertaining, the chef’s kitchen showcases oversized custom cabinetry, Taj Mahal quartzite countertops, under-cabinet LED lighting, and premium Wolf and Sub-Zero appliances. Upstairs, all four bedrooms feature private en-suite baths, including the luxurious primary suite complete with a spa-inspired bath, custom double vanity, oversized dual shower, electric fireplace, heated floors, and generous walk-in closets. The finished walk-out lower level offers a recreation space, theater area, custom bar, guest bedroom with walk-in closet, full bath, and ample storage. Additional highlights include white oak hardwood flooring, smart-home technology, high-efficiency HVAC, instant hot water, sprinkler system, attached 2-car garage, landscaped outdoor living w patio, outdoor kitchen utilities, and room for a future pool. Ideally located near top-rated schools, downtown shopping, dining, & NYC transportation
Status
Under Contract

The data relating to real estate for sale on this website comes in part from the Internet Data Exchange (IDX) program of the New Jersey Multiple Listing Service, Inc. Real estate listings held by brokerage firms other than Keller Williams Realty are marked with the NJMLS IDX logo, and detailed information about them includes the name of the listing brokerage. Some properties listed with participating brokers do not appear on this website at the request of the seller. Listings of brokers that do not participate in Internet Data Exchange do not appear on this website. All information is deemed reliable but not guaranteed. Copyright © 2026 New Jersey Multiple Listing Service, Inc. All rights reserved. This information is provided for consumers' personal, non-commercial use and may not be used for any purpose other than to identify prospective properties consumers may be interested in purchasing. Listing data last updated July 18, 2026 at 2:30 PM ET.