5 Creekside Court
Secaucus, NJ 07094 · Listing #26020365
$899,999









Beds
3
Baths
3
Living area
2,369 sq ft
Type
Townhouse
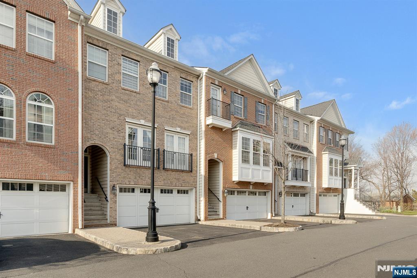
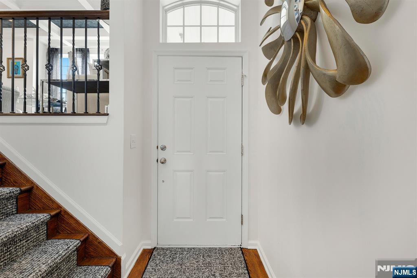
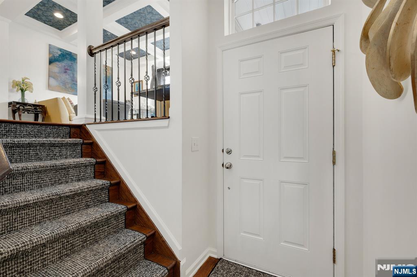
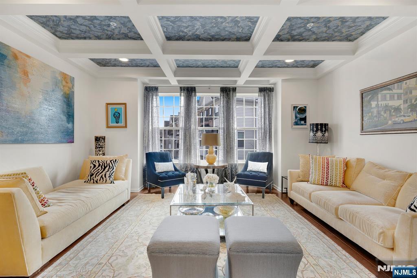
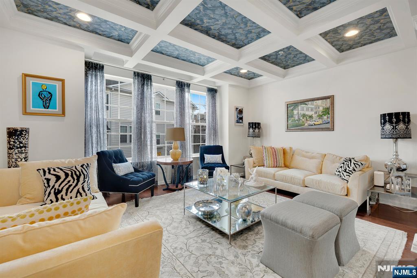
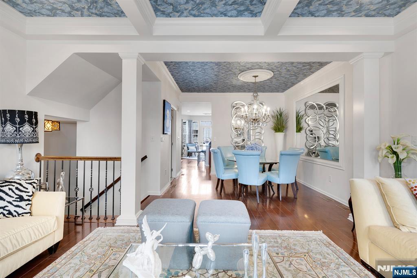
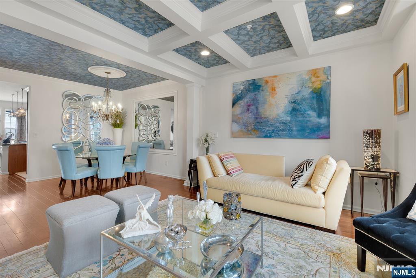
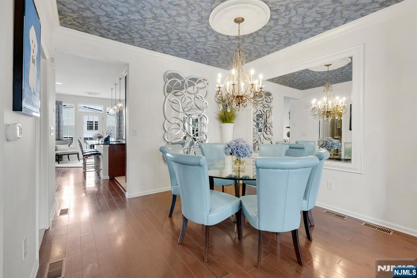
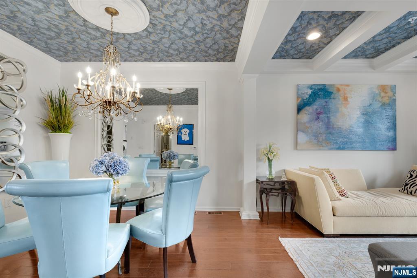
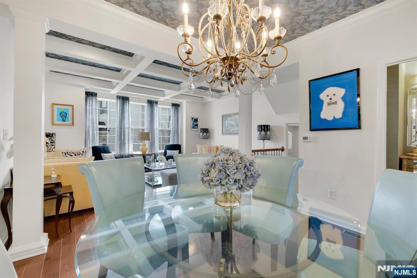
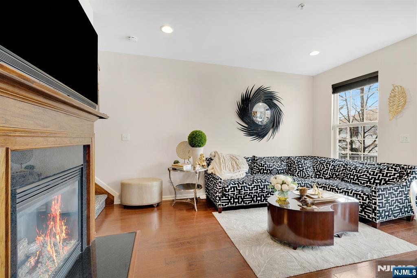
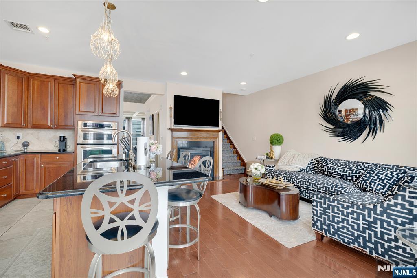
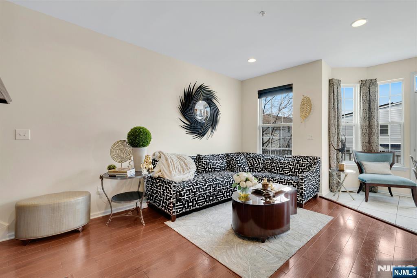
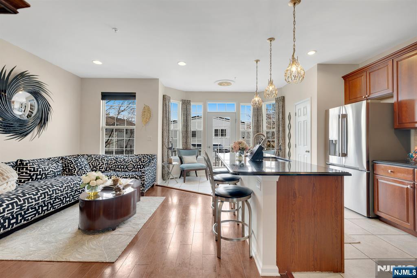
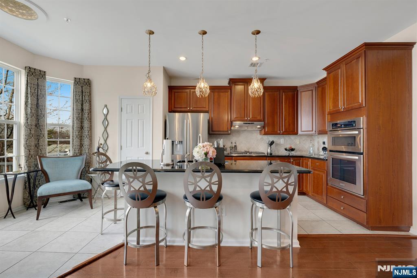
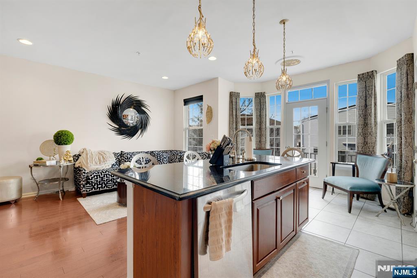
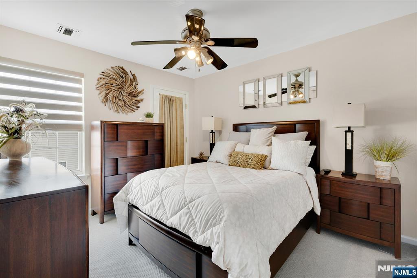
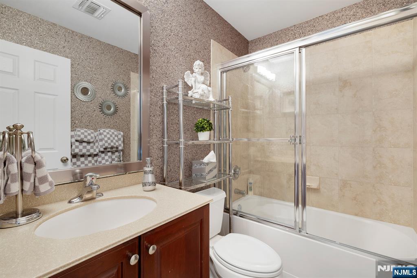
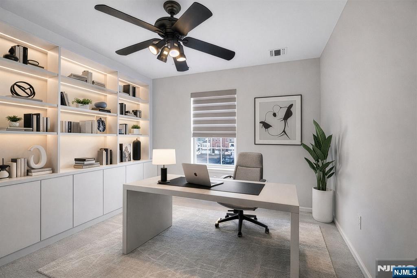
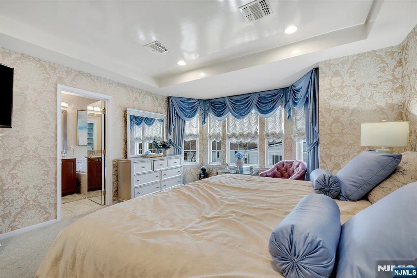
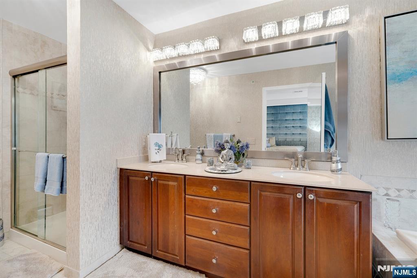
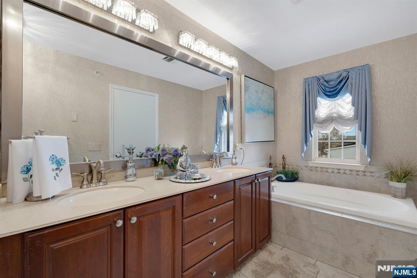
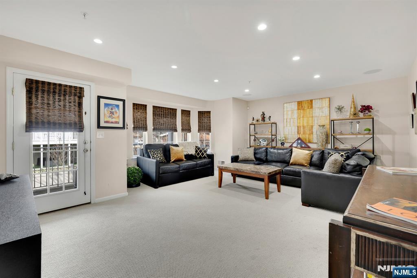
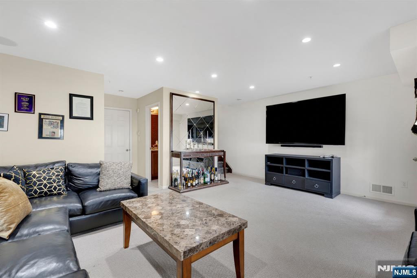
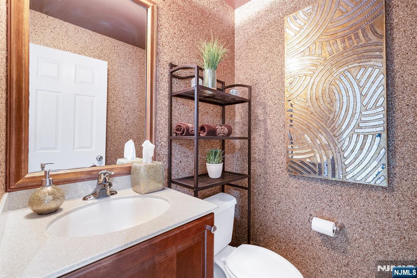
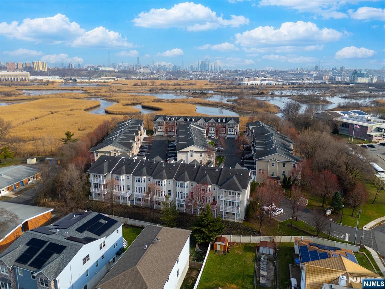
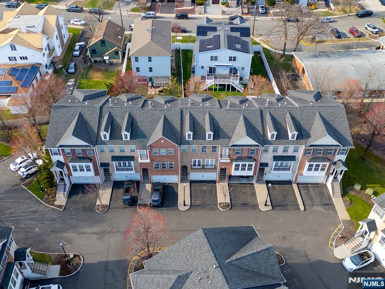
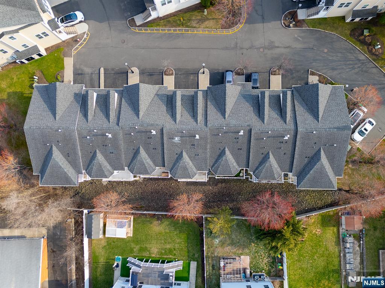
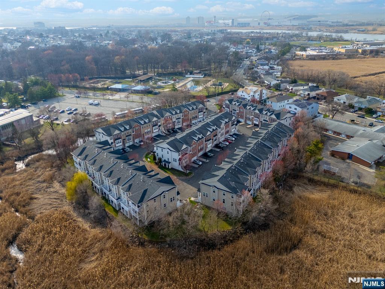
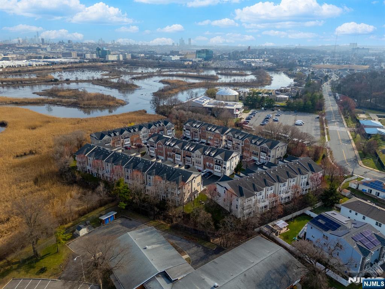
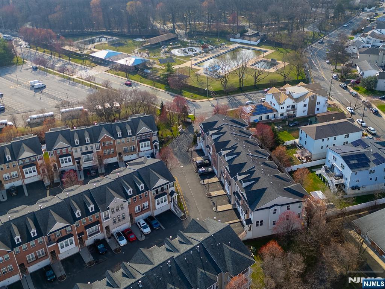
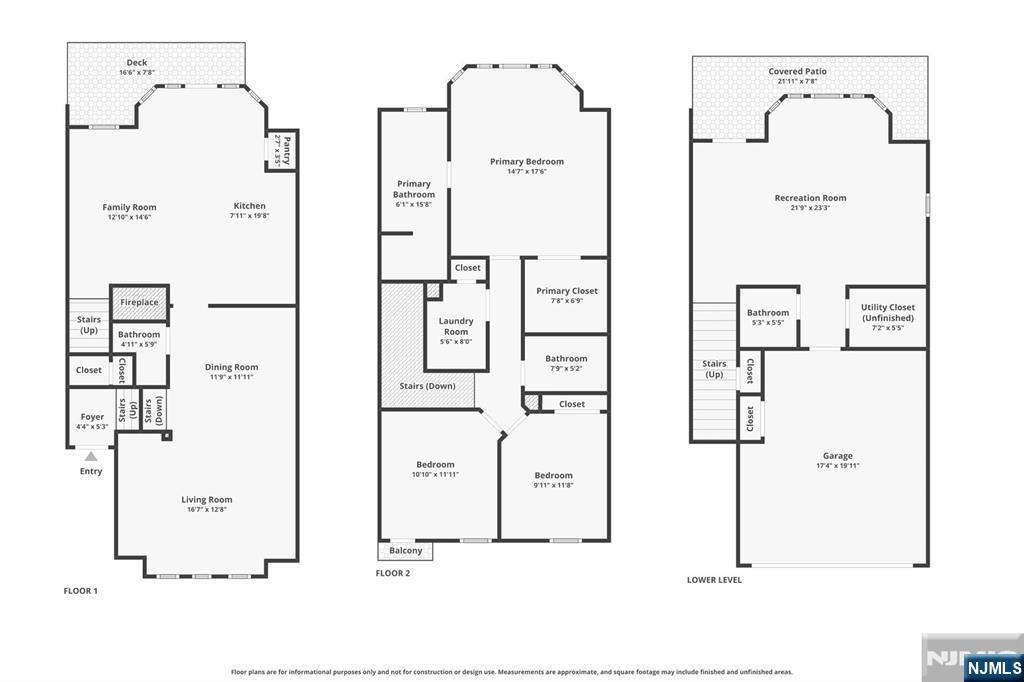
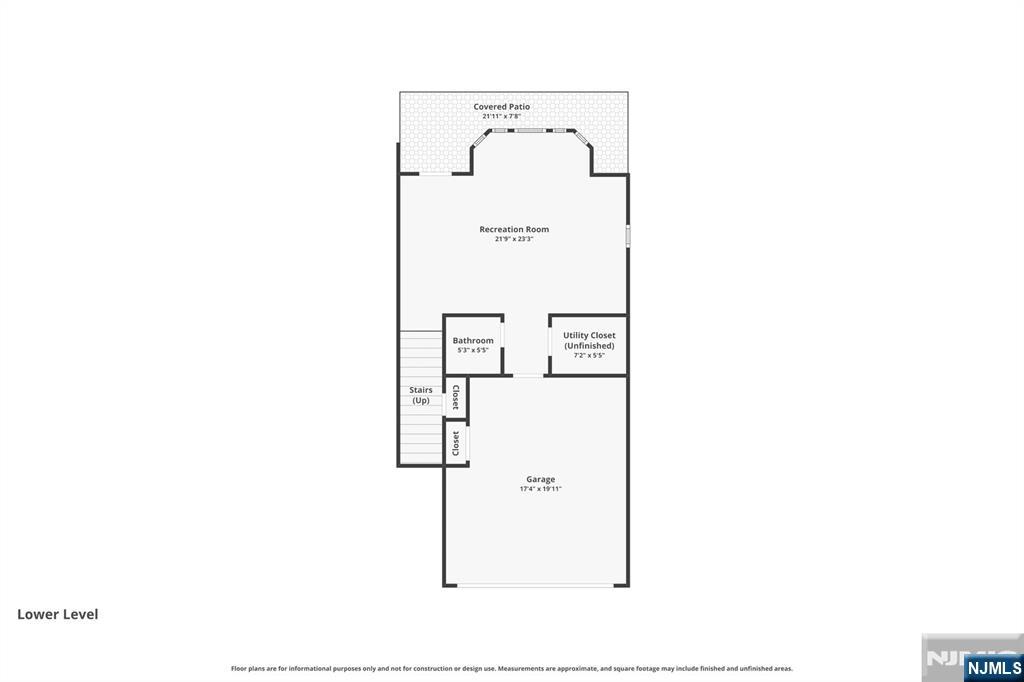
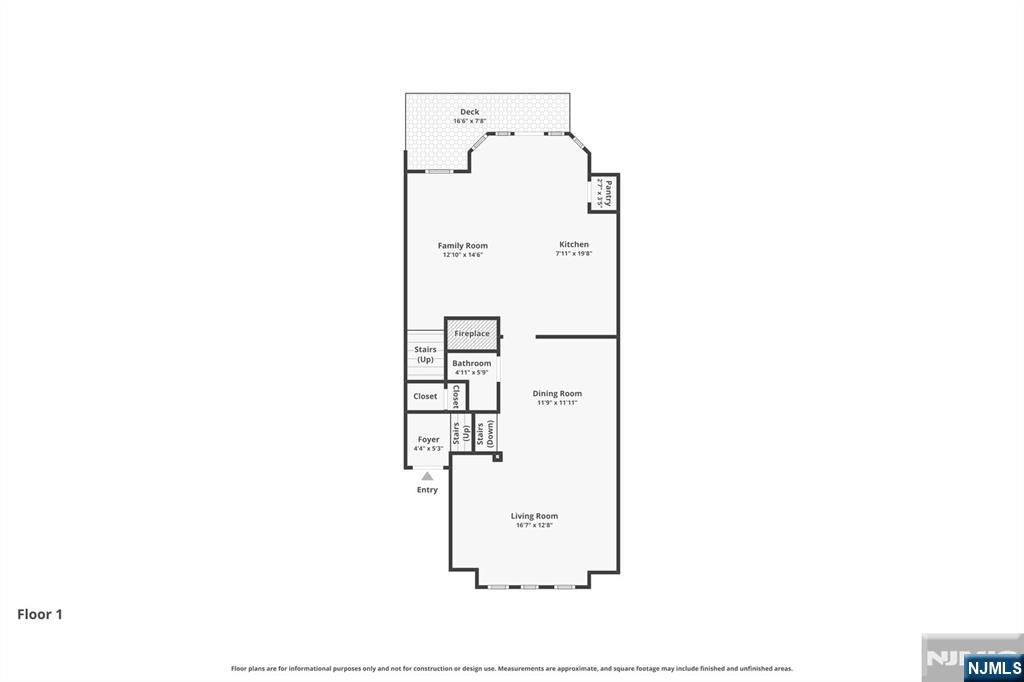
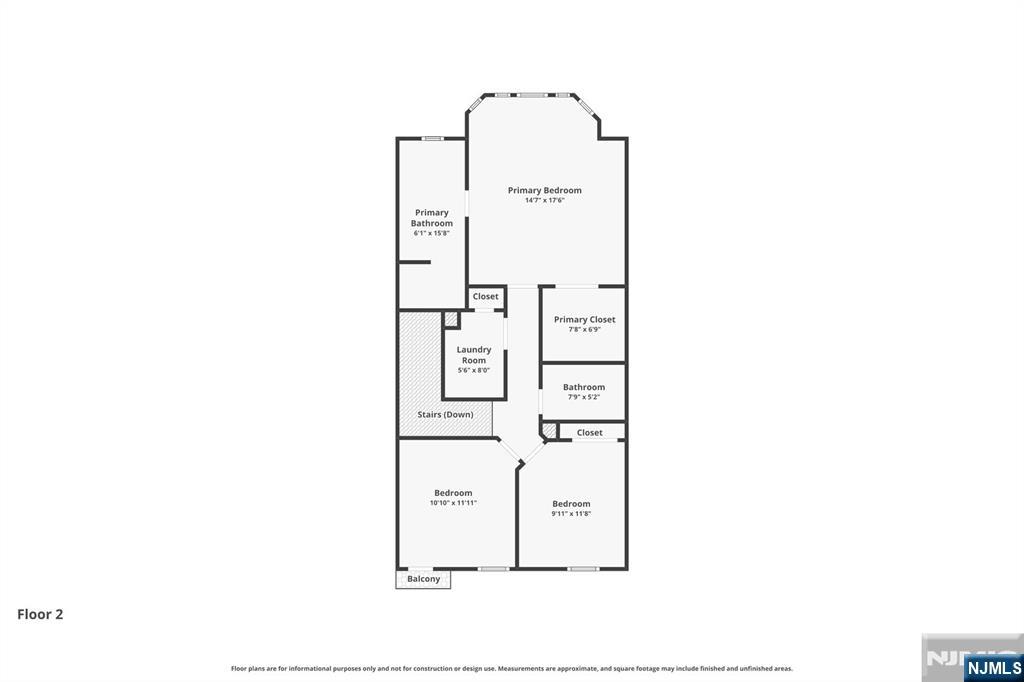
Spanning over 2,369 sq ft across 3 thoughtfully designed levels, 5 Creekside Court offers 3 bedrooms, 2.2 bathrooms, and private terraces on every level—creating seamless indoor-outdoor living. From the moment you enter, it’s clear this is far from builder-grade. Custom Chanel-inspired stair runner carries through all three levels, complemented by coffered ceilings with designer wallpaper inlay and crown molding throughout—every finish intentionally curated. Main living space is enhanced by in-ceiling speakers and statement lighting, setting the tone for both elevated everyday living and effortless entertaining. Kitchen is anchored by an expansive 94†granite island with beveled edges and paired with David Yurman-inspired pendant lighting. Upstairs, the primary suite features tray ceiling, custom Austrian sheers with layered drapery, and designer wallpaper that adds depth and texture. Thoughtful details like dimmable lighting and a velvet tufted headboard complete the space, creating a true sense of comfort and luxury. En-suite bathroom is equally elevated, offering a Jacuzzi soaking tub, frameless glass shower, custom stone backsplash, double framed mirrors, and designer lighting. Each additional bedroom is generously sized, with beautifully maintained bathrooms that balance comfort and functionality. Ground level offers a versatile second living space—ideal for a home office, gym, or guest suite—along with direct access to the attached two-car garage and private
Status
Active

The data relating to real estate for sale on this website comes in part from the Internet Data Exchange (IDX) program of the New Jersey Multiple Listing Service, Inc. Real estate listings held by brokerage firms other than Keller Williams Realty are marked with the NJMLS IDX logo, and detailed information about them includes the name of the listing brokerage. Some properties listed with participating brokers do not appear on this website at the request of the seller. Listings of brokers that do not participate in Internet Data Exchange do not appear on this website. All information is deemed reliable but not guaranteed. Copyright © 2026 New Jersey Multiple Listing Service, Inc. All rights reserved. This information is provided for consumers' personal, non-commercial use and may not be used for any purpose other than to identify prospective properties consumers may be interested in purchasing. Listing data last updated July 23, 2026 at 11:27 AM ET.