611 Wishing Well Road
Wyckoff, NJ 07481 · Listing #26021689
$1,299,900
Under Contract

















Beds
3
Baths
3
Living area
—
Type
Ranch
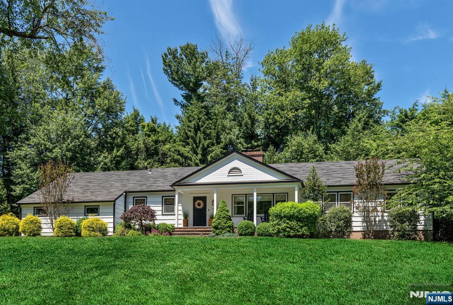
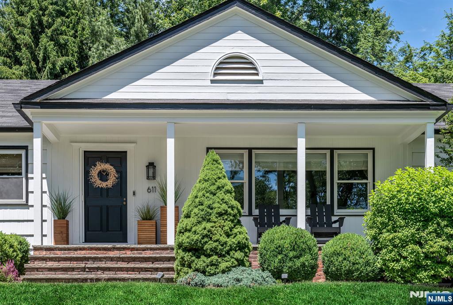
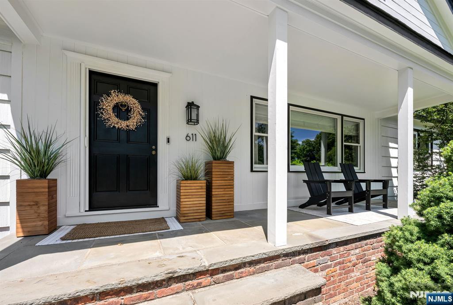
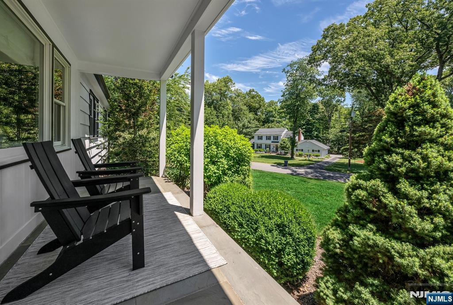
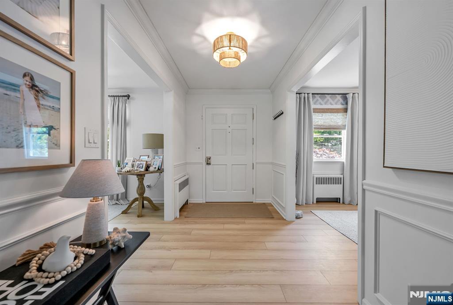
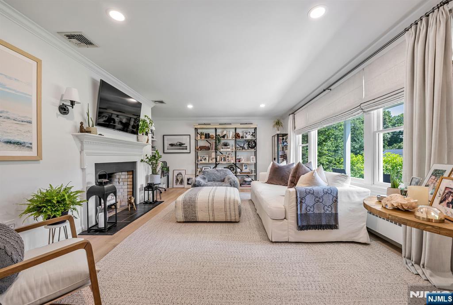
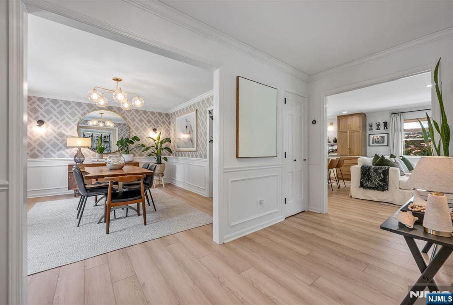
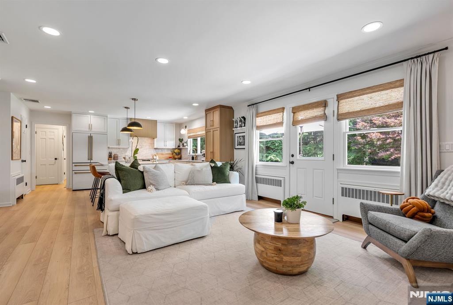
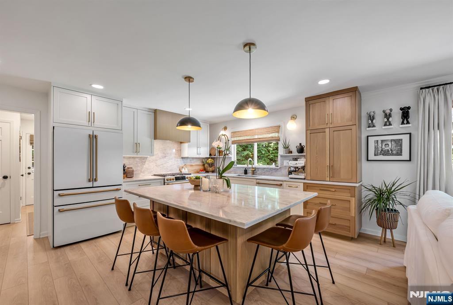
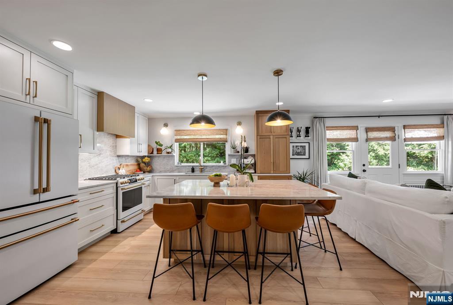
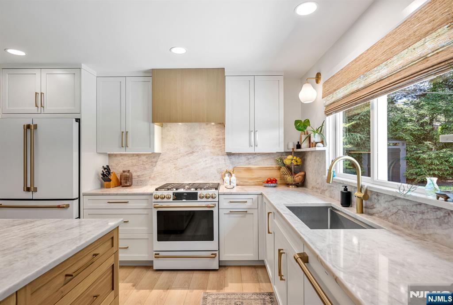
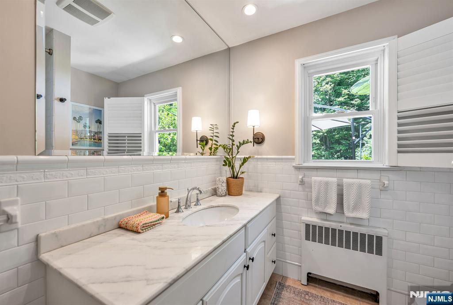
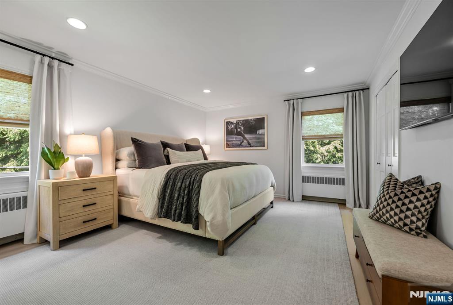
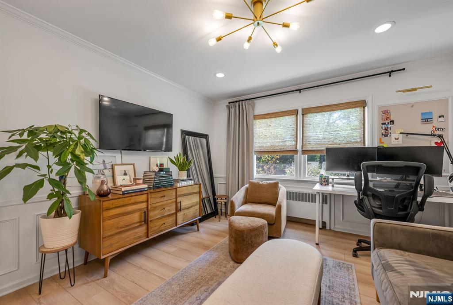
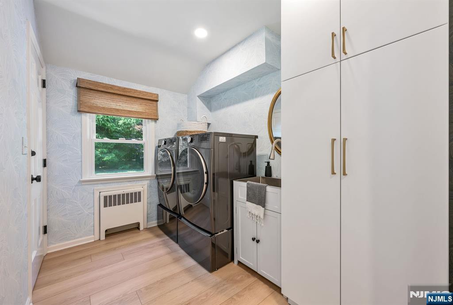
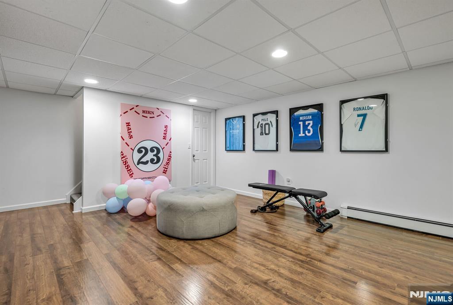
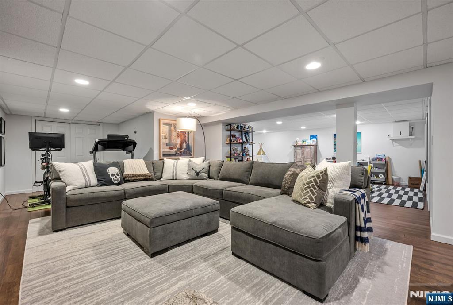
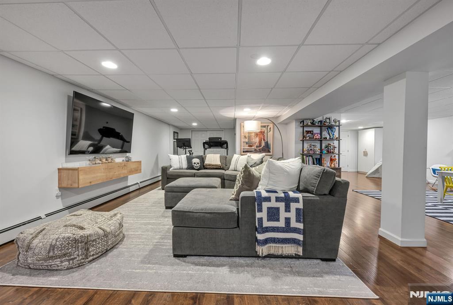
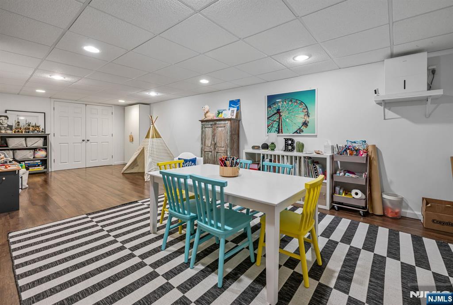
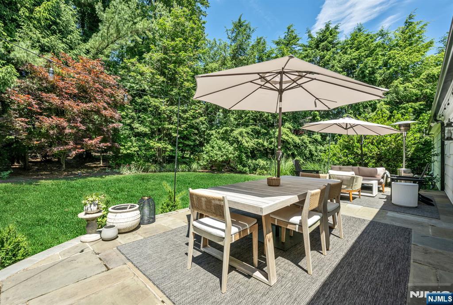
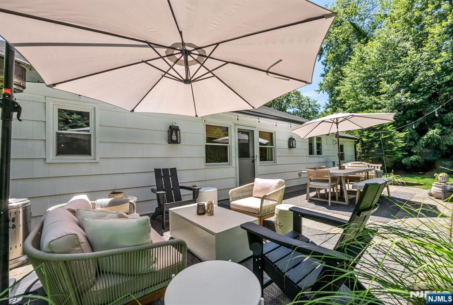
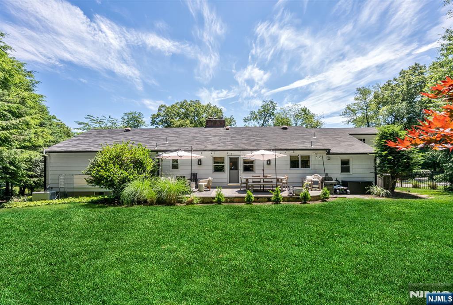
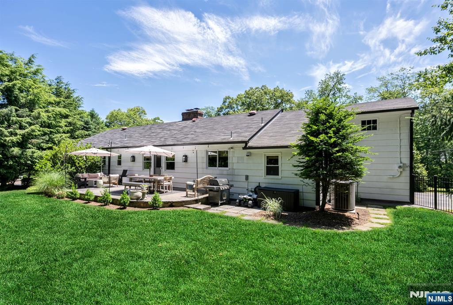
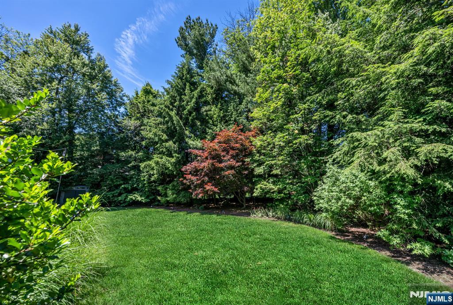
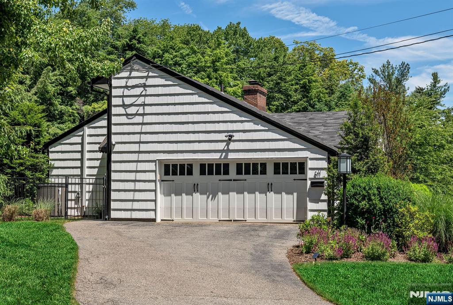
This Inviting center hall ranch, with 3 bedrooms 2.5 baths, is elevated & set back on over a half acre on one of Wyckoff's most coveted streets. Expansive front lawn, mature tree-framed grounds & fully fenced yard. Rare on-grade 2-car garage on an elevated lot. Sun-drenched living room with wood-burning fireplace to one side, dining room with custom wallpaper, classic moldings & designer lighting to the other. Gut-renovated less than a year ago, fully custom open-concept kitchen and family room is the heart of the home. Oak cabinetry, full-slab Taj Mahal Quartz counters & backsplash, Cafe#233; Series appliances with brass hardware, pocket appliance hutch, pop-out outlets & workstation sink. Warm wood & brass as one considered palette. Open concept flows into the family room: gas fpl, custom built-ins & recessed lighting. Wide-plank LVP flooring throughout. The half bath continues the oak, stone & brass finishes. Main-floor laundry with upgraded washer, dryer & custom storage. Primary suite with walk-in closet & updated en suite bath, plus two additional bedrooms. Step downstairs and the home doubles. Spanning the length of the home: flex space, custom storage & carpeted athletic area. Designer lighting, custom wallpaper in select rooms, crown moldings & custom shades layer warmth throughout. Central A/C, 3-zone heat, whole-house generator, water filtration, alarm & hot tub pre-wire. NYC bus steps away.
Status
Under Contract

The data relating to real estate for sale on this website comes in part from the Internet Data Exchange (IDX) program of the New Jersey Multiple Listing Service, Inc. Real estate listings held by brokerage firms other than Keller Williams Realty are marked with the NJMLS IDX logo, and detailed information about them includes the name of the listing brokerage. Some properties listed with participating brokers do not appear on this website at the request of the seller. Listings of brokers that do not participate in Internet Data Exchange do not appear on this website. All information is deemed reliable but not guaranteed. Copyright © 2026 New Jersey Multiple Listing Service, Inc. All rights reserved. This information is provided for consumers' personal, non-commercial use and may not be used for any purpose other than to identify prospective properties consumers may be interested in purchasing. Listing data last updated July 22, 2026 at 2:30 PM ET.