408 Terhune Avenue
Paramus, NJ 07652 · Listing #26022529
$1,799,999
Under Contract


















Beds
5
Baths
6
Living area
—
Type
Single Family Residence
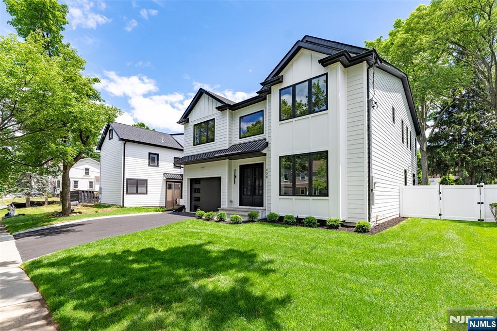
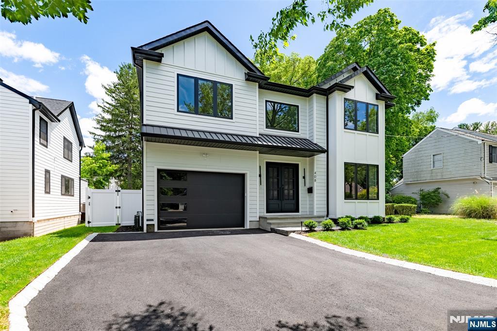
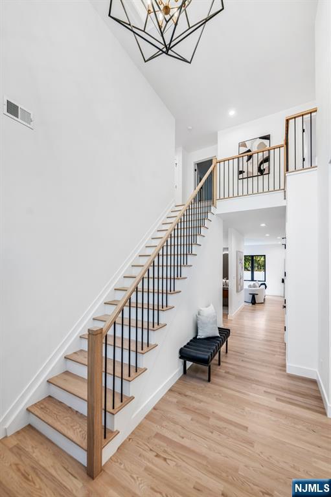
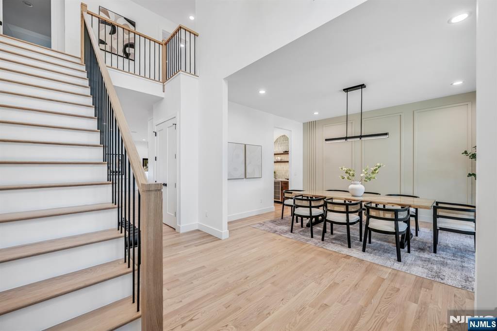
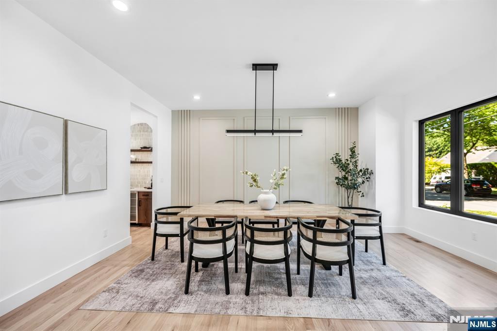
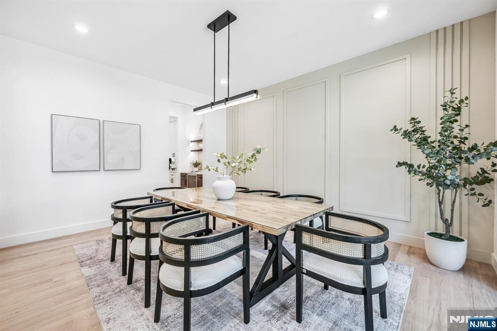
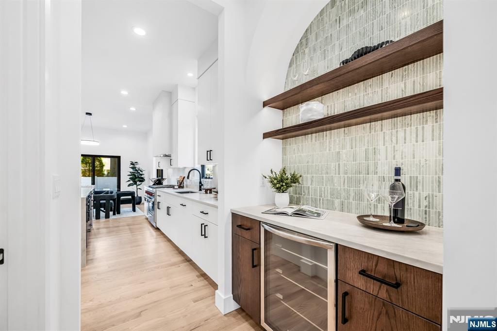
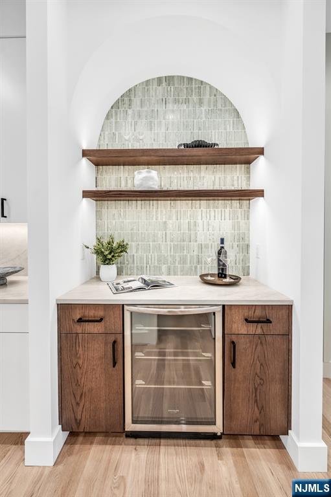
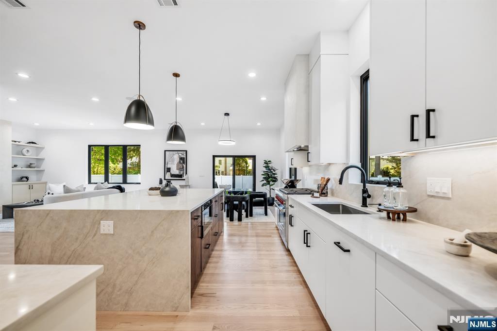
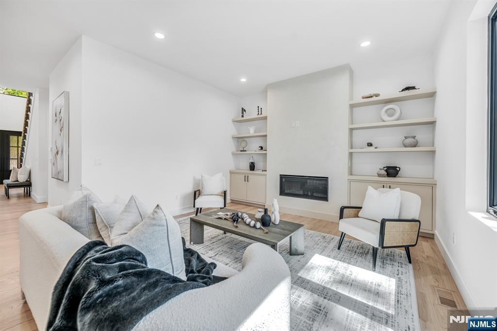
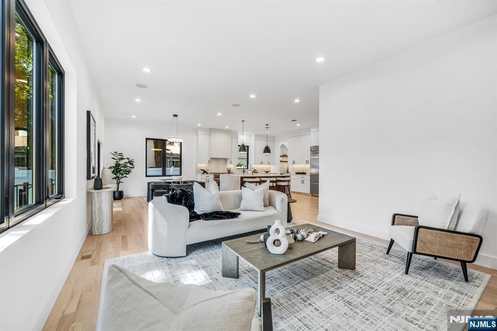
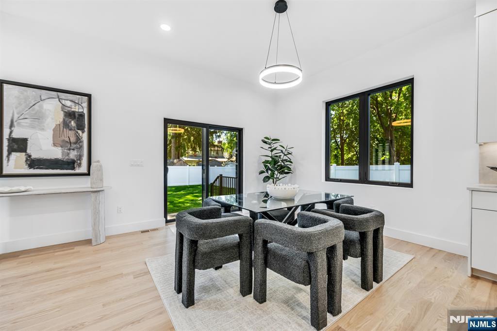
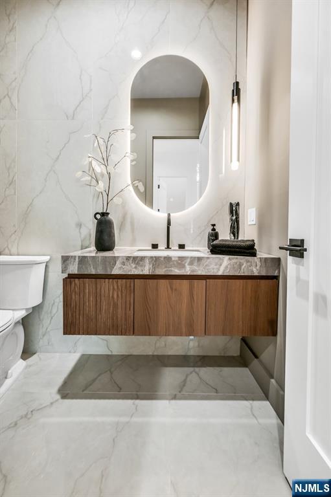
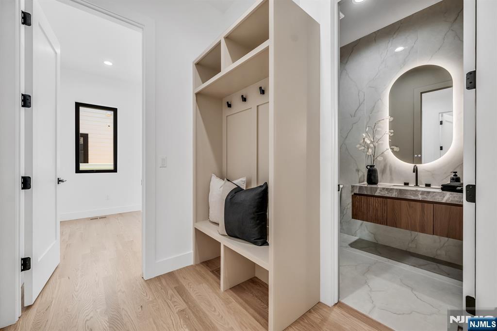
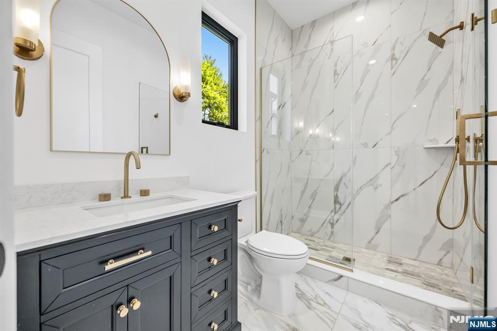
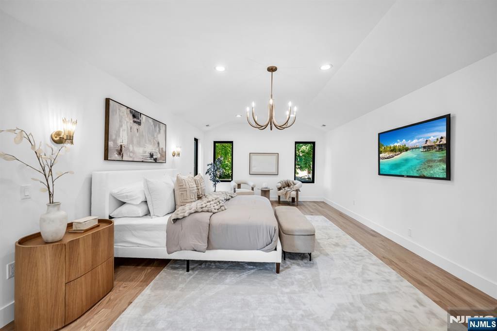
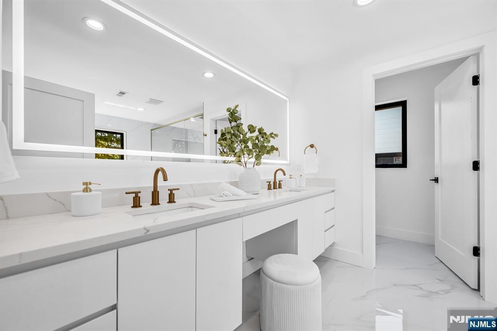
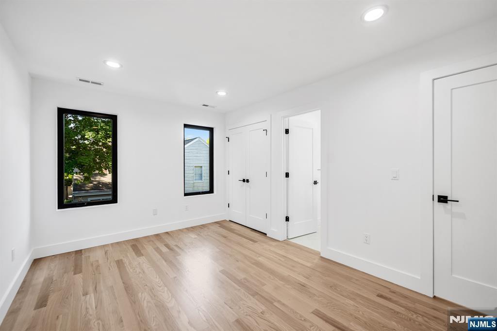
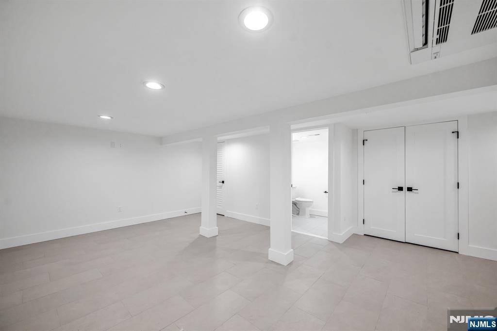
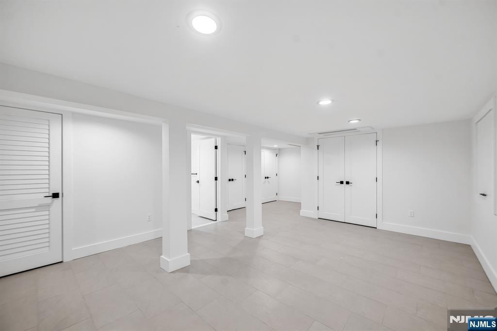
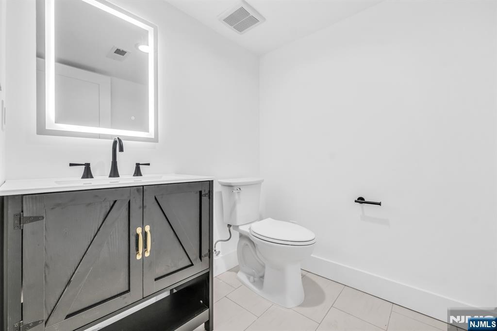
Welcome to 408 Terhune Ave. A fully custom luxury new construction in one of Paramus’ most sought-after neighborhoods. Wolf and Sub-Zero appliances, Taj Mahal countertops, Andersen windows, and five bedrooms across three thoughtfully designed floors. Minutes from New York City, top-rated schools, and Bergen County’s best dining and shopping. The two-story foyer sets the tone immediately with soaring ceilings, an oversized picture window, and a level of finish that carries through every room. The main level flows from a formal dining room into a designer kitchen featuring an oversized island, walk-in pantry, and butler’s pantry. The breakfast area opens naturally into the family room, with sliding doors leading to a large, fully fenced backyard. The first floor is completed with a private guest suite with full bath. Upstairs, a spacious primary suite features dual walk-in closets and a spa-inspired bath. Three additional bedrooms round out the second floor, two sharing a Jack-and-Jill bath and one with its own full bath access.The finished basement adds a flexible space with a half bath, ideal for a playroom, a gym, or a media room. The home is completed with a one-and-a-half car garage featuring high ceilings. Built by BTA Builders — Bergen County luxury construction, built to an uncompromising standard.
Status
Under Contract

The data relating to real estate for sale on this website comes in part from the Internet Data Exchange (IDX) program of the New Jersey Multiple Listing Service, Inc. Real estate listings held by brokerage firms other than Keller Williams Realty are marked with the NJMLS IDX logo, and detailed information about them includes the name of the listing brokerage. Some properties listed with participating brokers do not appear on this website at the request of the seller. Listings of brokers that do not participate in Internet Data Exchange do not appear on this website. All information is deemed reliable but not guaranteed. Copyright © 2026 New Jersey Multiple Listing Service, Inc. All rights reserved. This information is provided for consumers' personal, non-commercial use and may not be used for any purpose other than to identify prospective properties consumers may be interested in purchasing. Listing data last updated July 21, 2026 at 8:30 PM ET.