1471 Terrill Road
Scotch Plains, NJ 07076 · Listing #26026620
$975,000

















Beds
4
Baths
4
Living area
—
Type
Split Level
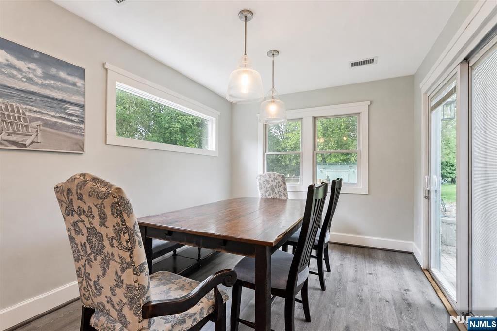
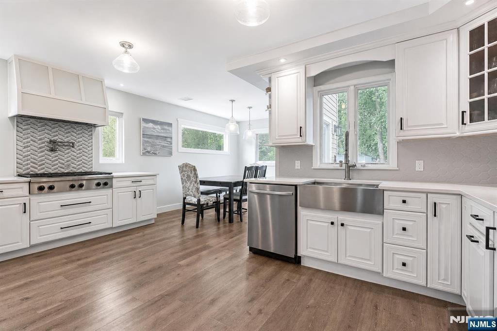
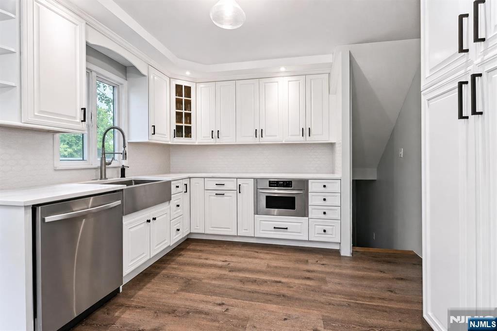
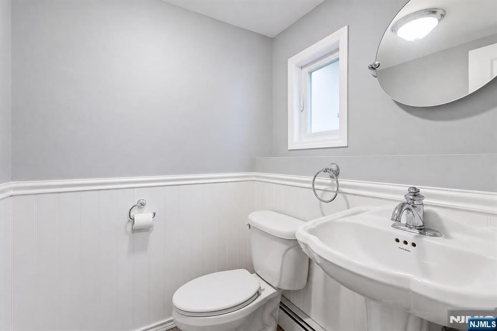
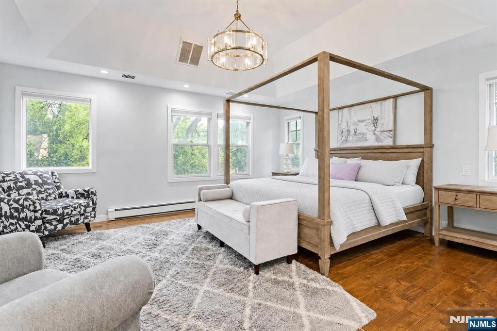
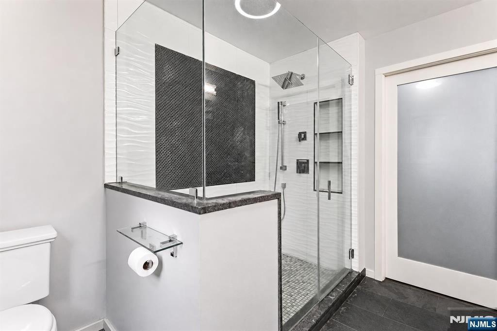
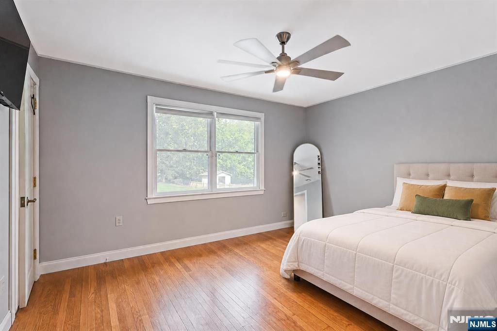
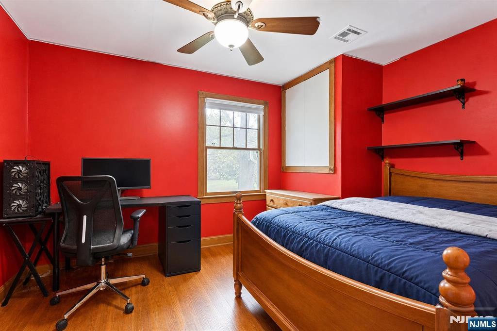
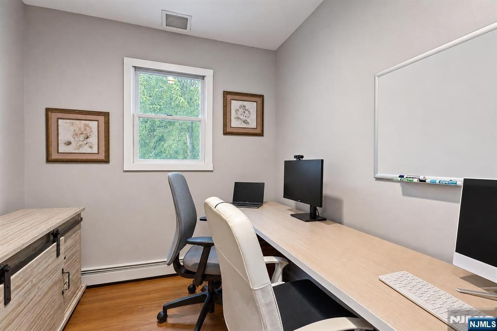
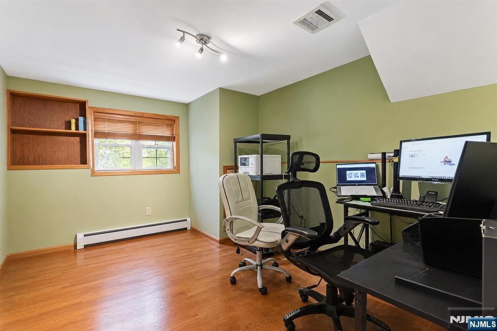
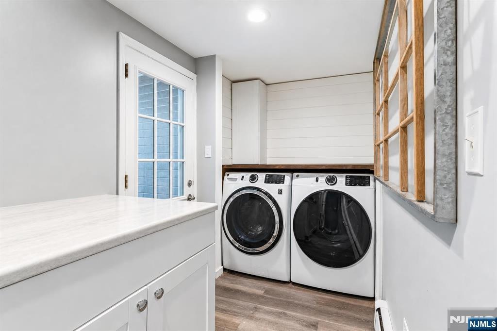
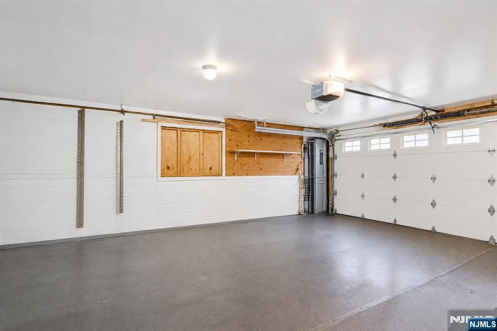
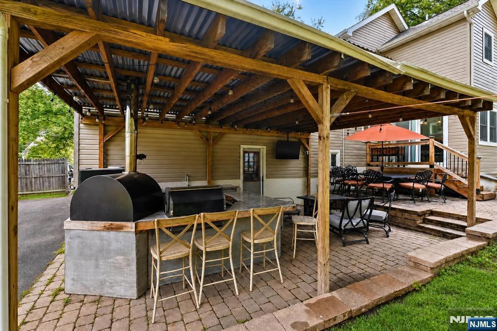
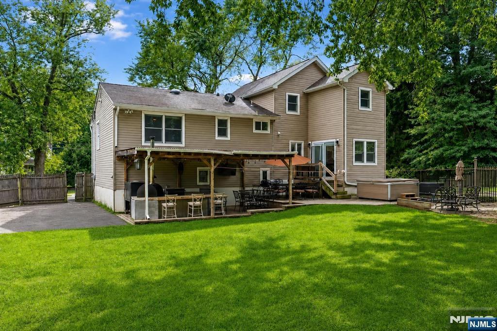
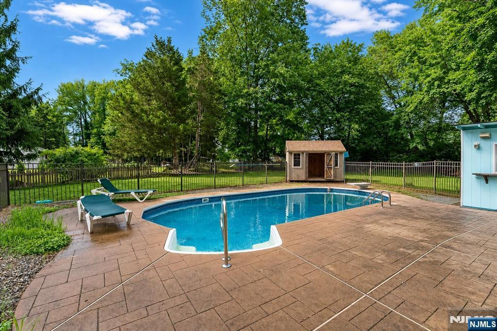
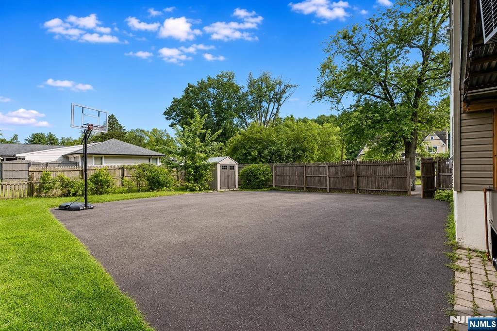
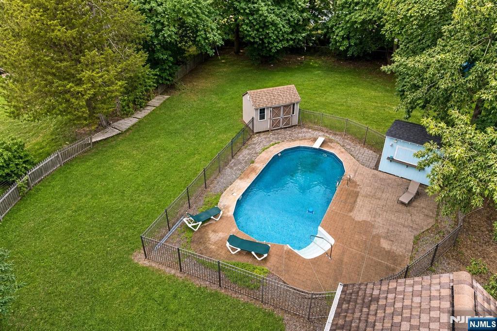
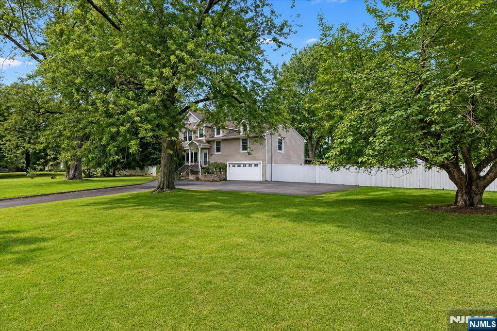
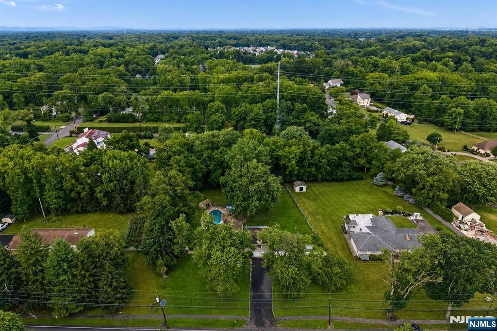
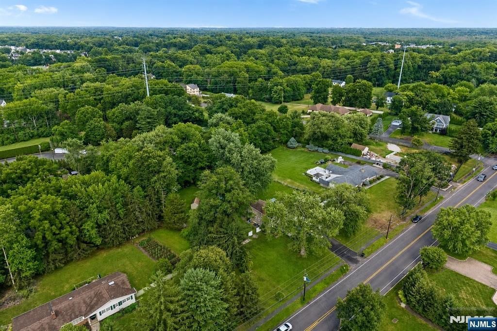
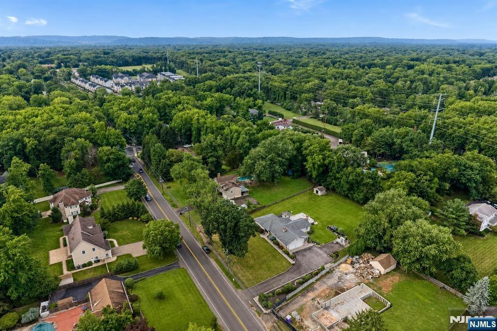
Designed for everyday comfort and unforgettable entertaining,this beautifully expanded 4-bedroom, 3.5-bath home sits on just under an acre in a sought-after neighborhood within walking distance to J. Ackerman Coles Elementary and Terrell Middle School.Inside, you'll find spacious living areas, a wood-burning fireplace with custom built-ins, a large eat-in kitchen with stainless steel appliances,and sliding doors leading to an elevated deck overlooking the backyard. The home offers two impressive primary suites, including a private upper-level retreat featuring tray ceilings,a custom walk-in closet,spa-inspired bath with double vanity and oversized glass shower,plus an adjoining office. A finished lower level includes a large flex room,half bath, laundry, pantry, garage access, and walkout to the outdoor living areas, while the finished basement provides additional recreation space and storage.The backyard is the true showpiece, featuring multiple patios, a covered outdoor kitchen, an in-ground pool, hot tub, fire pit, gazebo, outdoor TV, and bar shed, creating the perfect setting for gatherings of any size. Two sheds, a fenced pool area, attached 2-car garage, and additional parking complete the property. Additional highlights include two-zone HVAC (with recent updates), natural gas, public water and sewer, and all major appliances included.This is a rare opportunity to own a home that combines generous living space, exceptional outdoor amenities, and an outstanding location.
Status
Active

The data relating to real estate for sale on this website comes in part from the Internet Data Exchange (IDX) program of the New Jersey Multiple Listing Service, Inc. Real estate listings held by brokerage firms other than Keller Williams Realty are marked with the NJMLS IDX logo, and detailed information about them includes the name of the listing brokerage. Some properties listed with participating brokers do not appear on this website at the request of the seller. Listings of brokers that do not participate in Internet Data Exchange do not appear on this website. All information is deemed reliable but not guaranteed. Copyright © 2026 New Jersey Multiple Listing Service, Inc. All rights reserved. This information is provided for consumers' personal, non-commercial use and may not be used for any purpose other than to identify prospective properties consumers may be interested in purchasing. Listing data last updated July 23, 2026 at 2:30 AM ET.